
Diagnosing uneven cleaning across a single part face
One face of one part cleaning differently from the rest of the same part is a diagnostic problem, not a settings problem. Read the shape of the defect first: streaks along the travel direction point to insufficient rotation, a clean-to-dark gradient points to the edge of a blast pattern, a shadow at one corner points to an obstruction, and a single dark spot on an otherwise clean face points to the media itself. Then separate the three variables that produce uneven cleaning - energy delivered, exposure time, and pattern coverage - and test one at a time. Measure with Almen strips in a grid, with test coupons, with the surface profile on the suspect face, and against the written cleanliness grade, where SSPC-SP 10 allows no more than 5 percent random staining per unit area. Change one variable at a time, geometry first, and re-measure after every change.
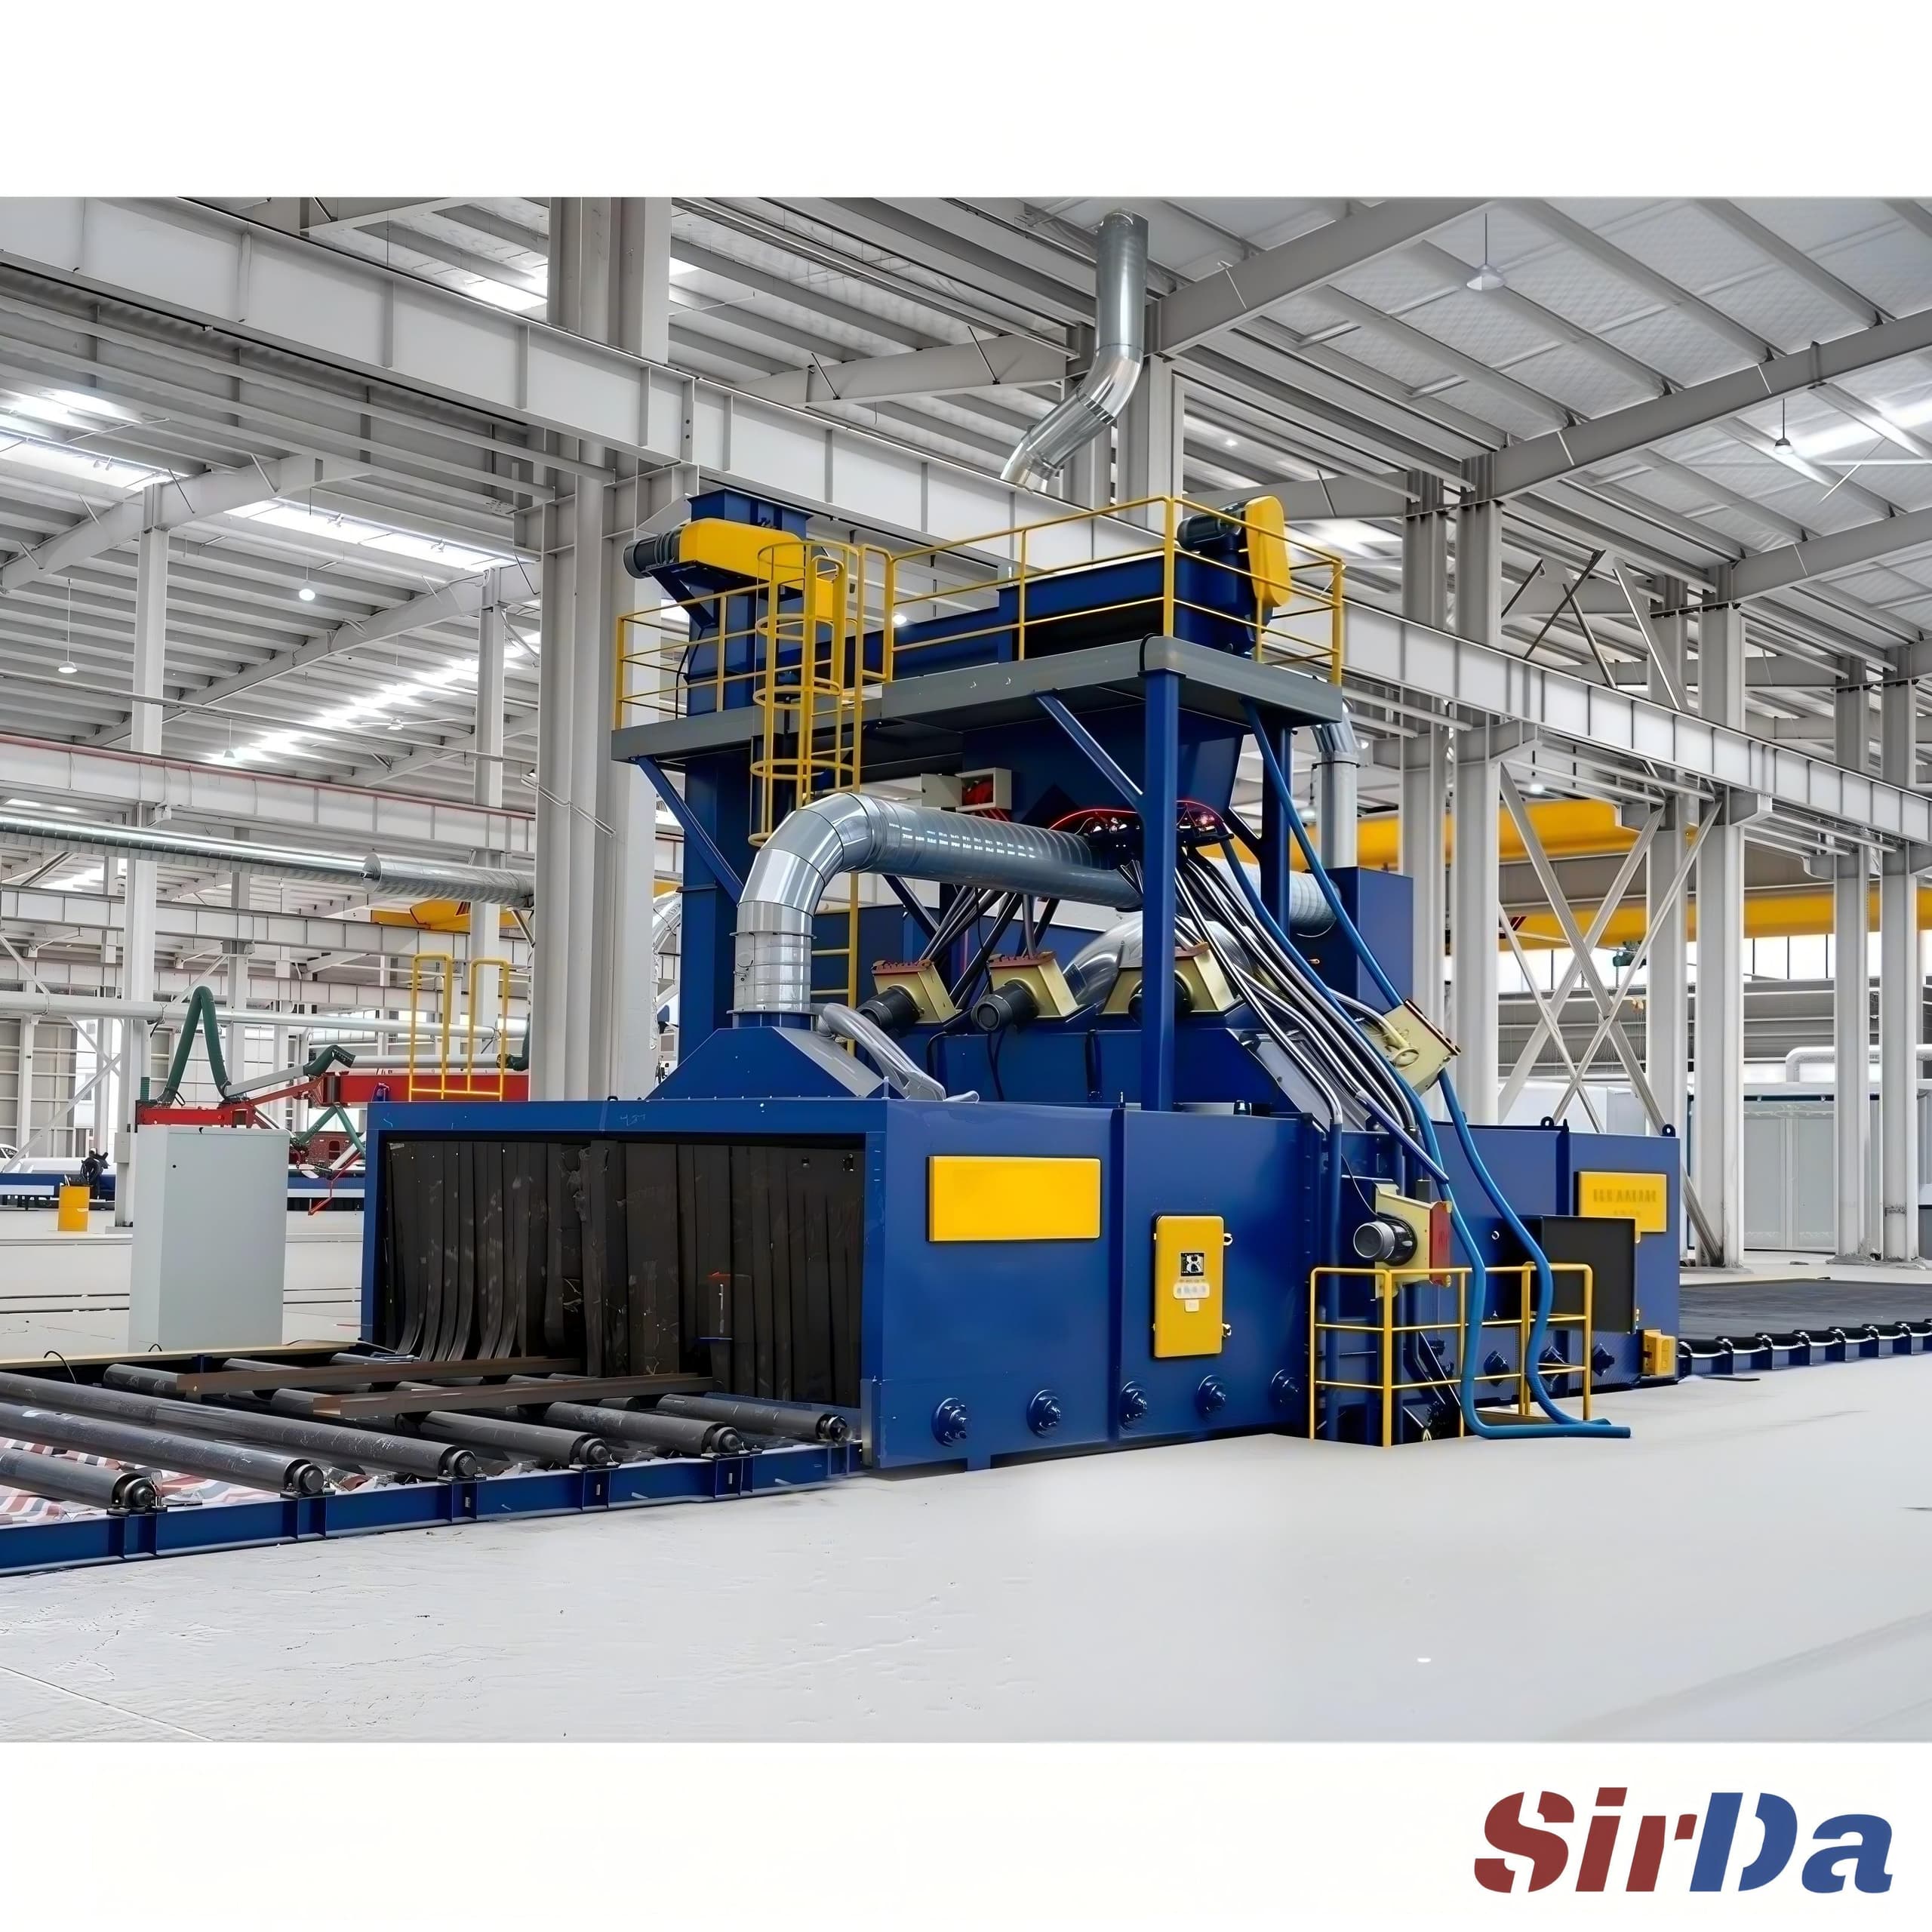
A single face of a single part that cleans differently from the rest of the same part is a diagnostic problem, not a settings problem. The usual first reaction — turn the pressure up, add more media, slow the conveyor — treats a symptom whose cause is usually geometry, and it makes the surface worse before anyone learns anything. Diagnosis runs in one direction: read where the unclean area sits, separate the three variables that can produce it, then measure.
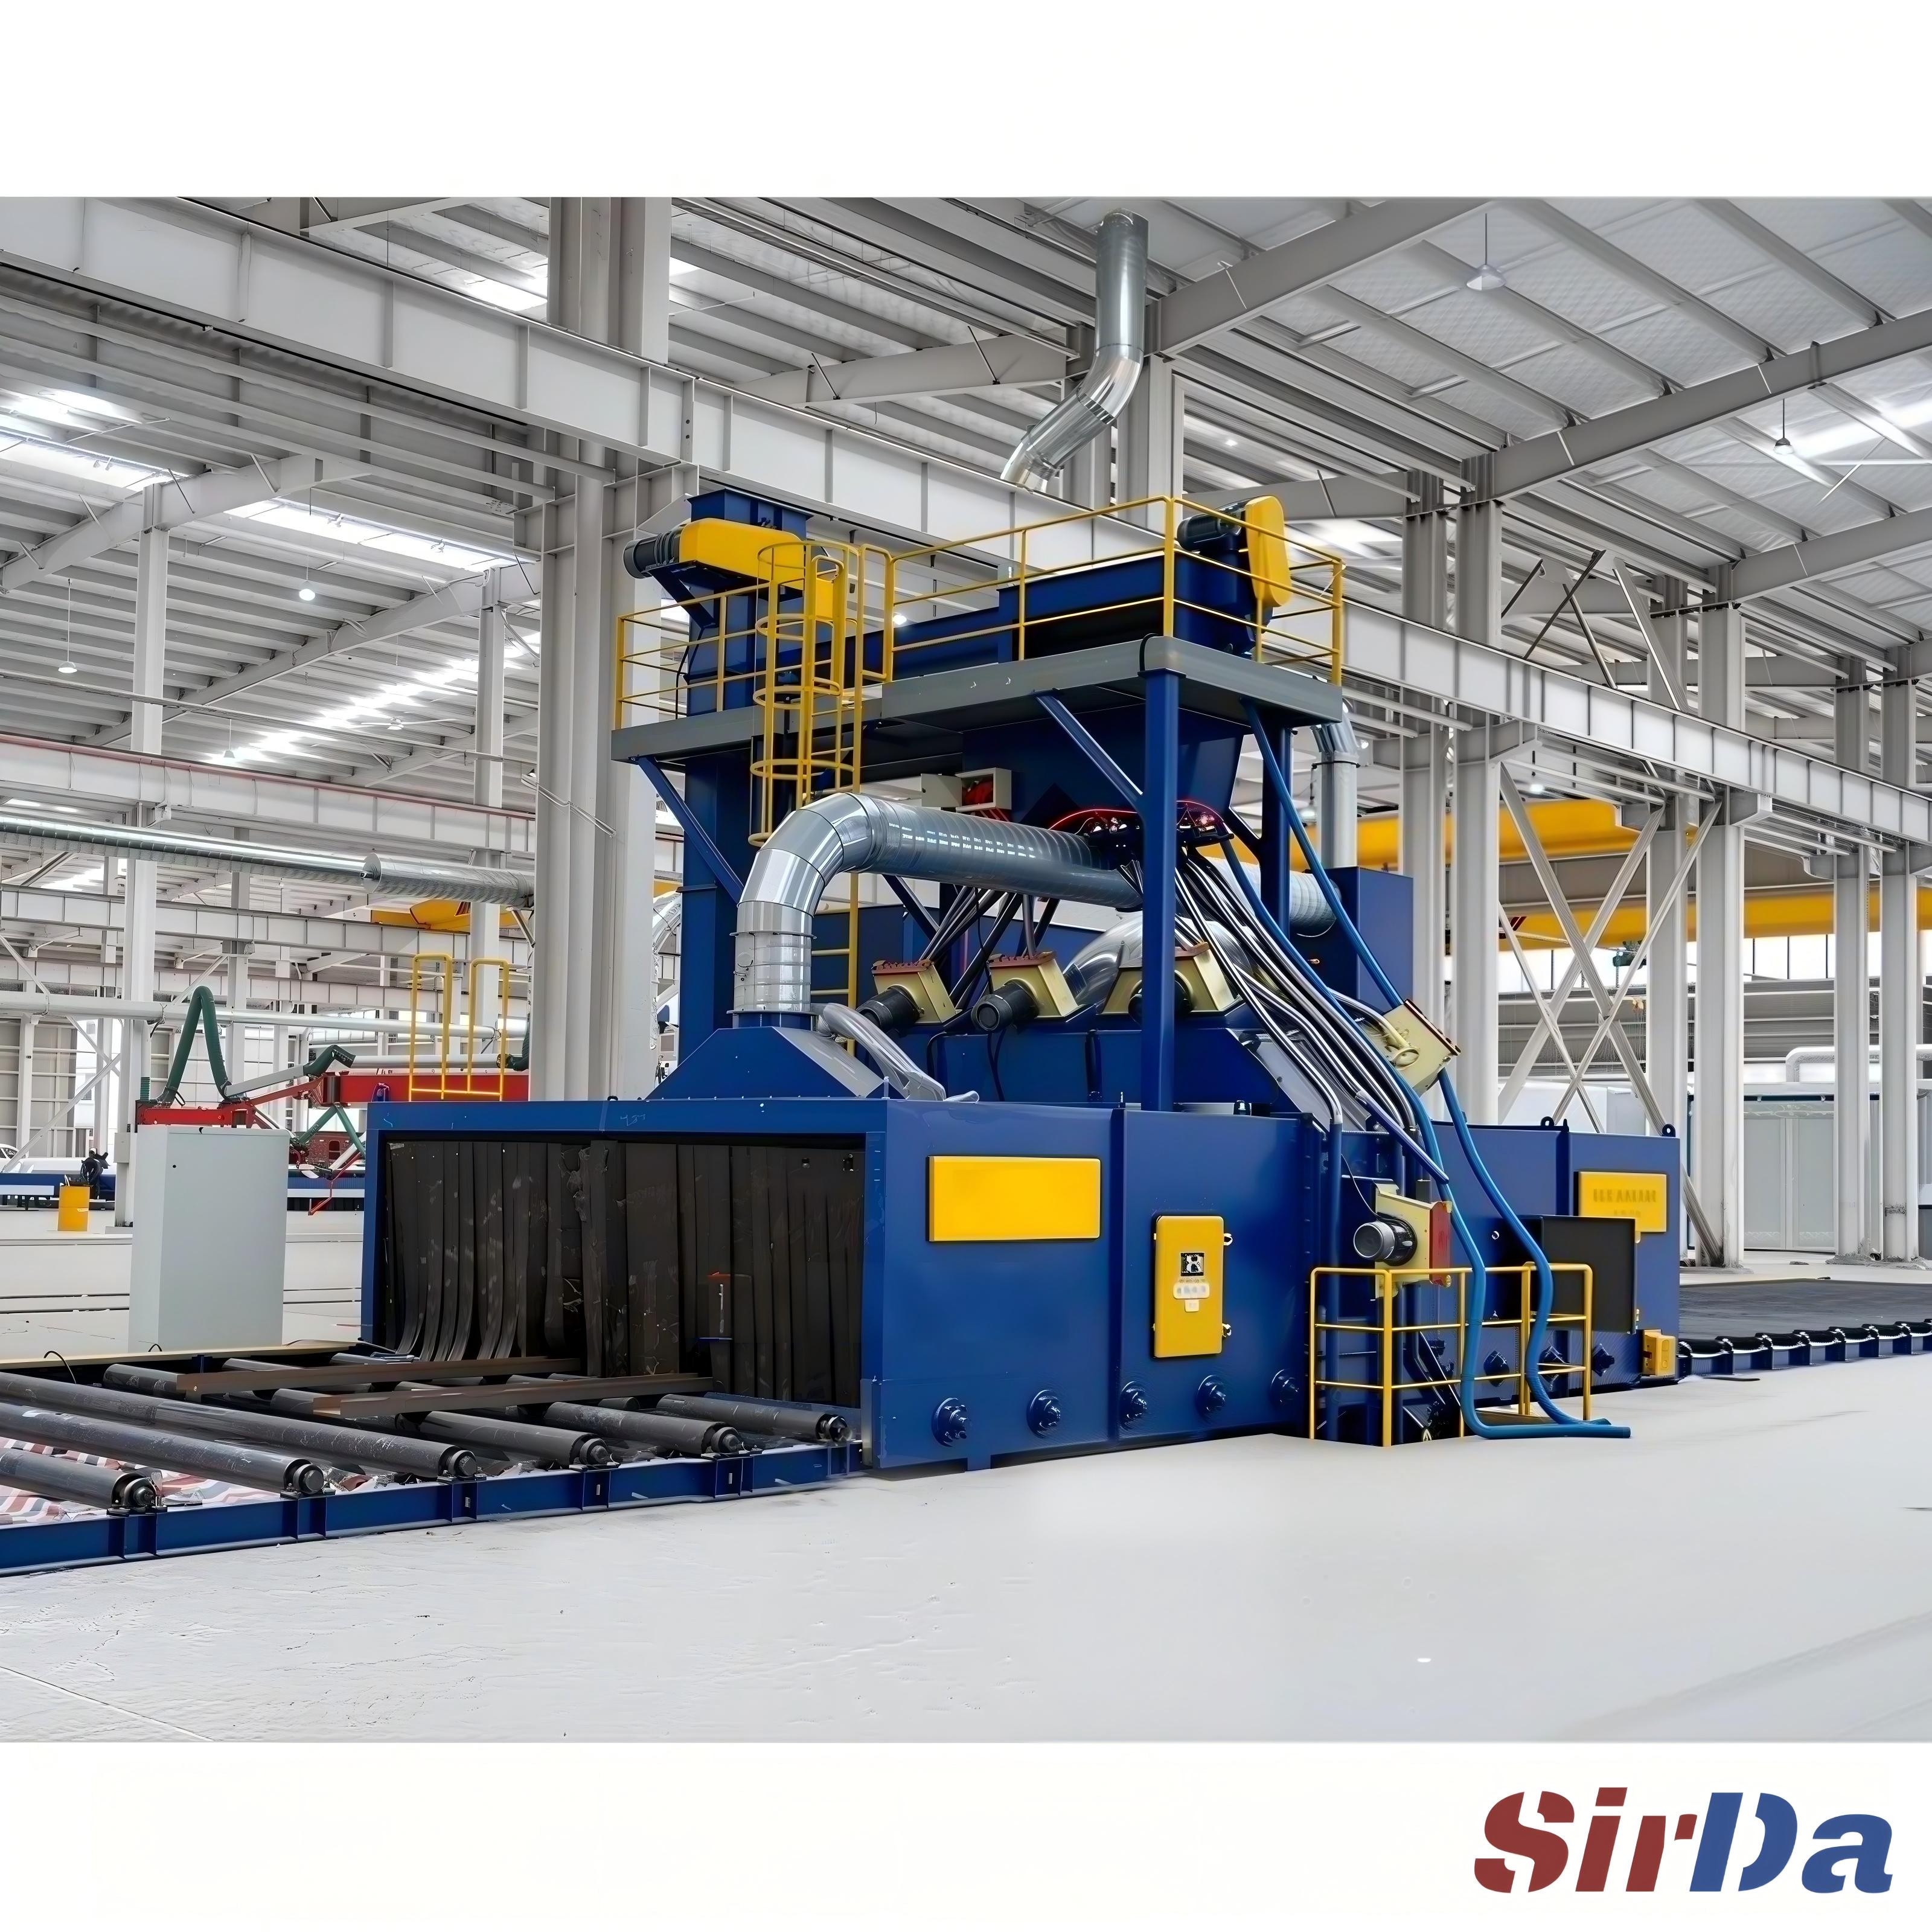
The pattern is the evidence
Write down where the defect is before you look at the machine. The geometry of the unclean area narrows the cause faster than any amount of adjustment.
- Streaks running along the direction of travel. The part is being cleaned in bands rather than as a whole. Usually it is not rotating or oscillating enough for the length of time it spends under the blast, so the same strip of the surface receives most of the media and the rest is fed only by ricochet.
- A clean-to-dark gradient across the face. This is the edge of a blast pattern. Either the wheels are not overlapping enough, or the part is not centred in the pattern, or the stand-off distance has grown.
- A shadow at one edge or corner. Something is blocking the flow: a fixture, a neighbouring part hung too close, or a liner that has worn into the pattern.
- A single dark spot on an otherwise clean face. That is almost always the media. A lump, a bridged charge, or a burst of dust from the separator arriving as a slug at one instant.
- A whole face darker, with no pattern to it. Look at media condition and nozzle pressure before anything else, because energy problems hit every face of every part, not one.
Record the defect before blasting: mark the face, note the orientation of the part in the machine, and keep one unsacrificed part as a reference. Comparing the same face on three consecutive parts tells you whether the cause travels with the machine or with the workpiece.
Three variables, tested one at a time
Uneven cleaning is the sum of three things: how much energy arrives, how long it stays, and how completely the pattern covers the surface. They are almost always changed together, which is why the problem survives the adjustment.
Energy is media condition and pressure at the nozzle. Media that has been through the machine long enough has lost its size distribution and picked up dust, and fines do very little work. Screen it, keep the shot population consistent, keep the storage level reasonably full so the feed valve does not draw air, and treat dust in the airstream as a separate fault rather than a media fault. Pressure has to be read at the nozzle, not at the compressor: a long hose and a worn nozzle can lose 20 psi on the way, and a machine run at a setpoint that is never measured is a machine nobody is controlling.
Exposure time is the part's journey through the blast zone. On a continuous roller conveyor, the working speed of published machines runs roughly 0.5 to 2.5 m/min; on skew-roll lines the workpiece spins at around 10 to 30 rpm. Both numbers set how long any one point on the surface sits under the flow. Changing conveyor speed changes the time integral of the blast on the part, and it changes it on every part equally — which is why speed fixes batch-wide problems and never fixes one face.
Coverage is pure geometry. The wheels have to throw overlapping patterns across the full width of the part, and the part has to occupy the middle of that pattern rather than the edge of it. Stand-off distance trades impact energy against spread, with 250 to 350 mm the usual production compromise for common work, and an impact angle near 75 degrees giving the best balance of cutting and clearance. A single face under-blasted while the opposite face is clean is nearly always a coverage problem, and no amount of additional dwell will fix it, because the media is not arriving there in the first place.
Measure before you adjust
The point of the diagnostic is to end up with numbers instead of opinions.
- Almen strips in a grid. Fix strips at the corners and the centre of the face and read arc height after the cycle. Readings within about 10 percent of the average indicate acceptable uniformity; a spread wider than that tells you the machine is delivering uneven intensity, and the grid tells you where.
- Test coupons. Identical rusty plates in the same grid show the same thing visually and take no instrument to read.
- Surface profile on the face. Measure Ra at several points on the suspect face. The standard deviation across the face is the number that matters; a good average with a bad spread is still a bad part.
- Compare against the written grade. SSPC-SP 10 allows random staining on no more than 5 percent of each unit area, where a unit area is a 76 mm by 76 mm square; SSPC-SP 6 allows 33 percent, and SSPC-SP 5 allows none. A defect that fails on one face fails the part, whatever the rest of the surface looks like.
The order that actually closes it out
Change one variable at a time, in this order: geometry first (wheel position, pattern overlap, stand-off, impact angle, fixture clearance), then exposure (rotation and conveyor speed), then energy (media condition, nozzle condition, separator efficiency), then the dust side. Re-measure after each change. Two changes at once is how a shop spends six months on a defect that a single angle correction would have fixed.
If the pattern is still uneven after all of that, the remaining variable is the workpiece itself: a casting with heavy and uneven mill scale, a part that is not rigid enough to present a stable face, or a fixture that changes shape between parts. SIRDA builds roller conveyor, hook and blast room machines for exactly this kind of work, and the machine configuration worth arguing about first is always the geometry that puts the part in the middle of the pattern.