
Reading a surface profile spec: Ra, Sa and what they miss
A blast cleaning spec usually carries two numbers, and the common mistake is treating them as one. Sa grades describe how clean the steel is, while Ra, Rz and Rmax describe how rough it is. Here is what each parameter actually measures, which instrument belongs with it, and how nozzle pressure, abrasive choice and standoff distance decide the profile you end up with.
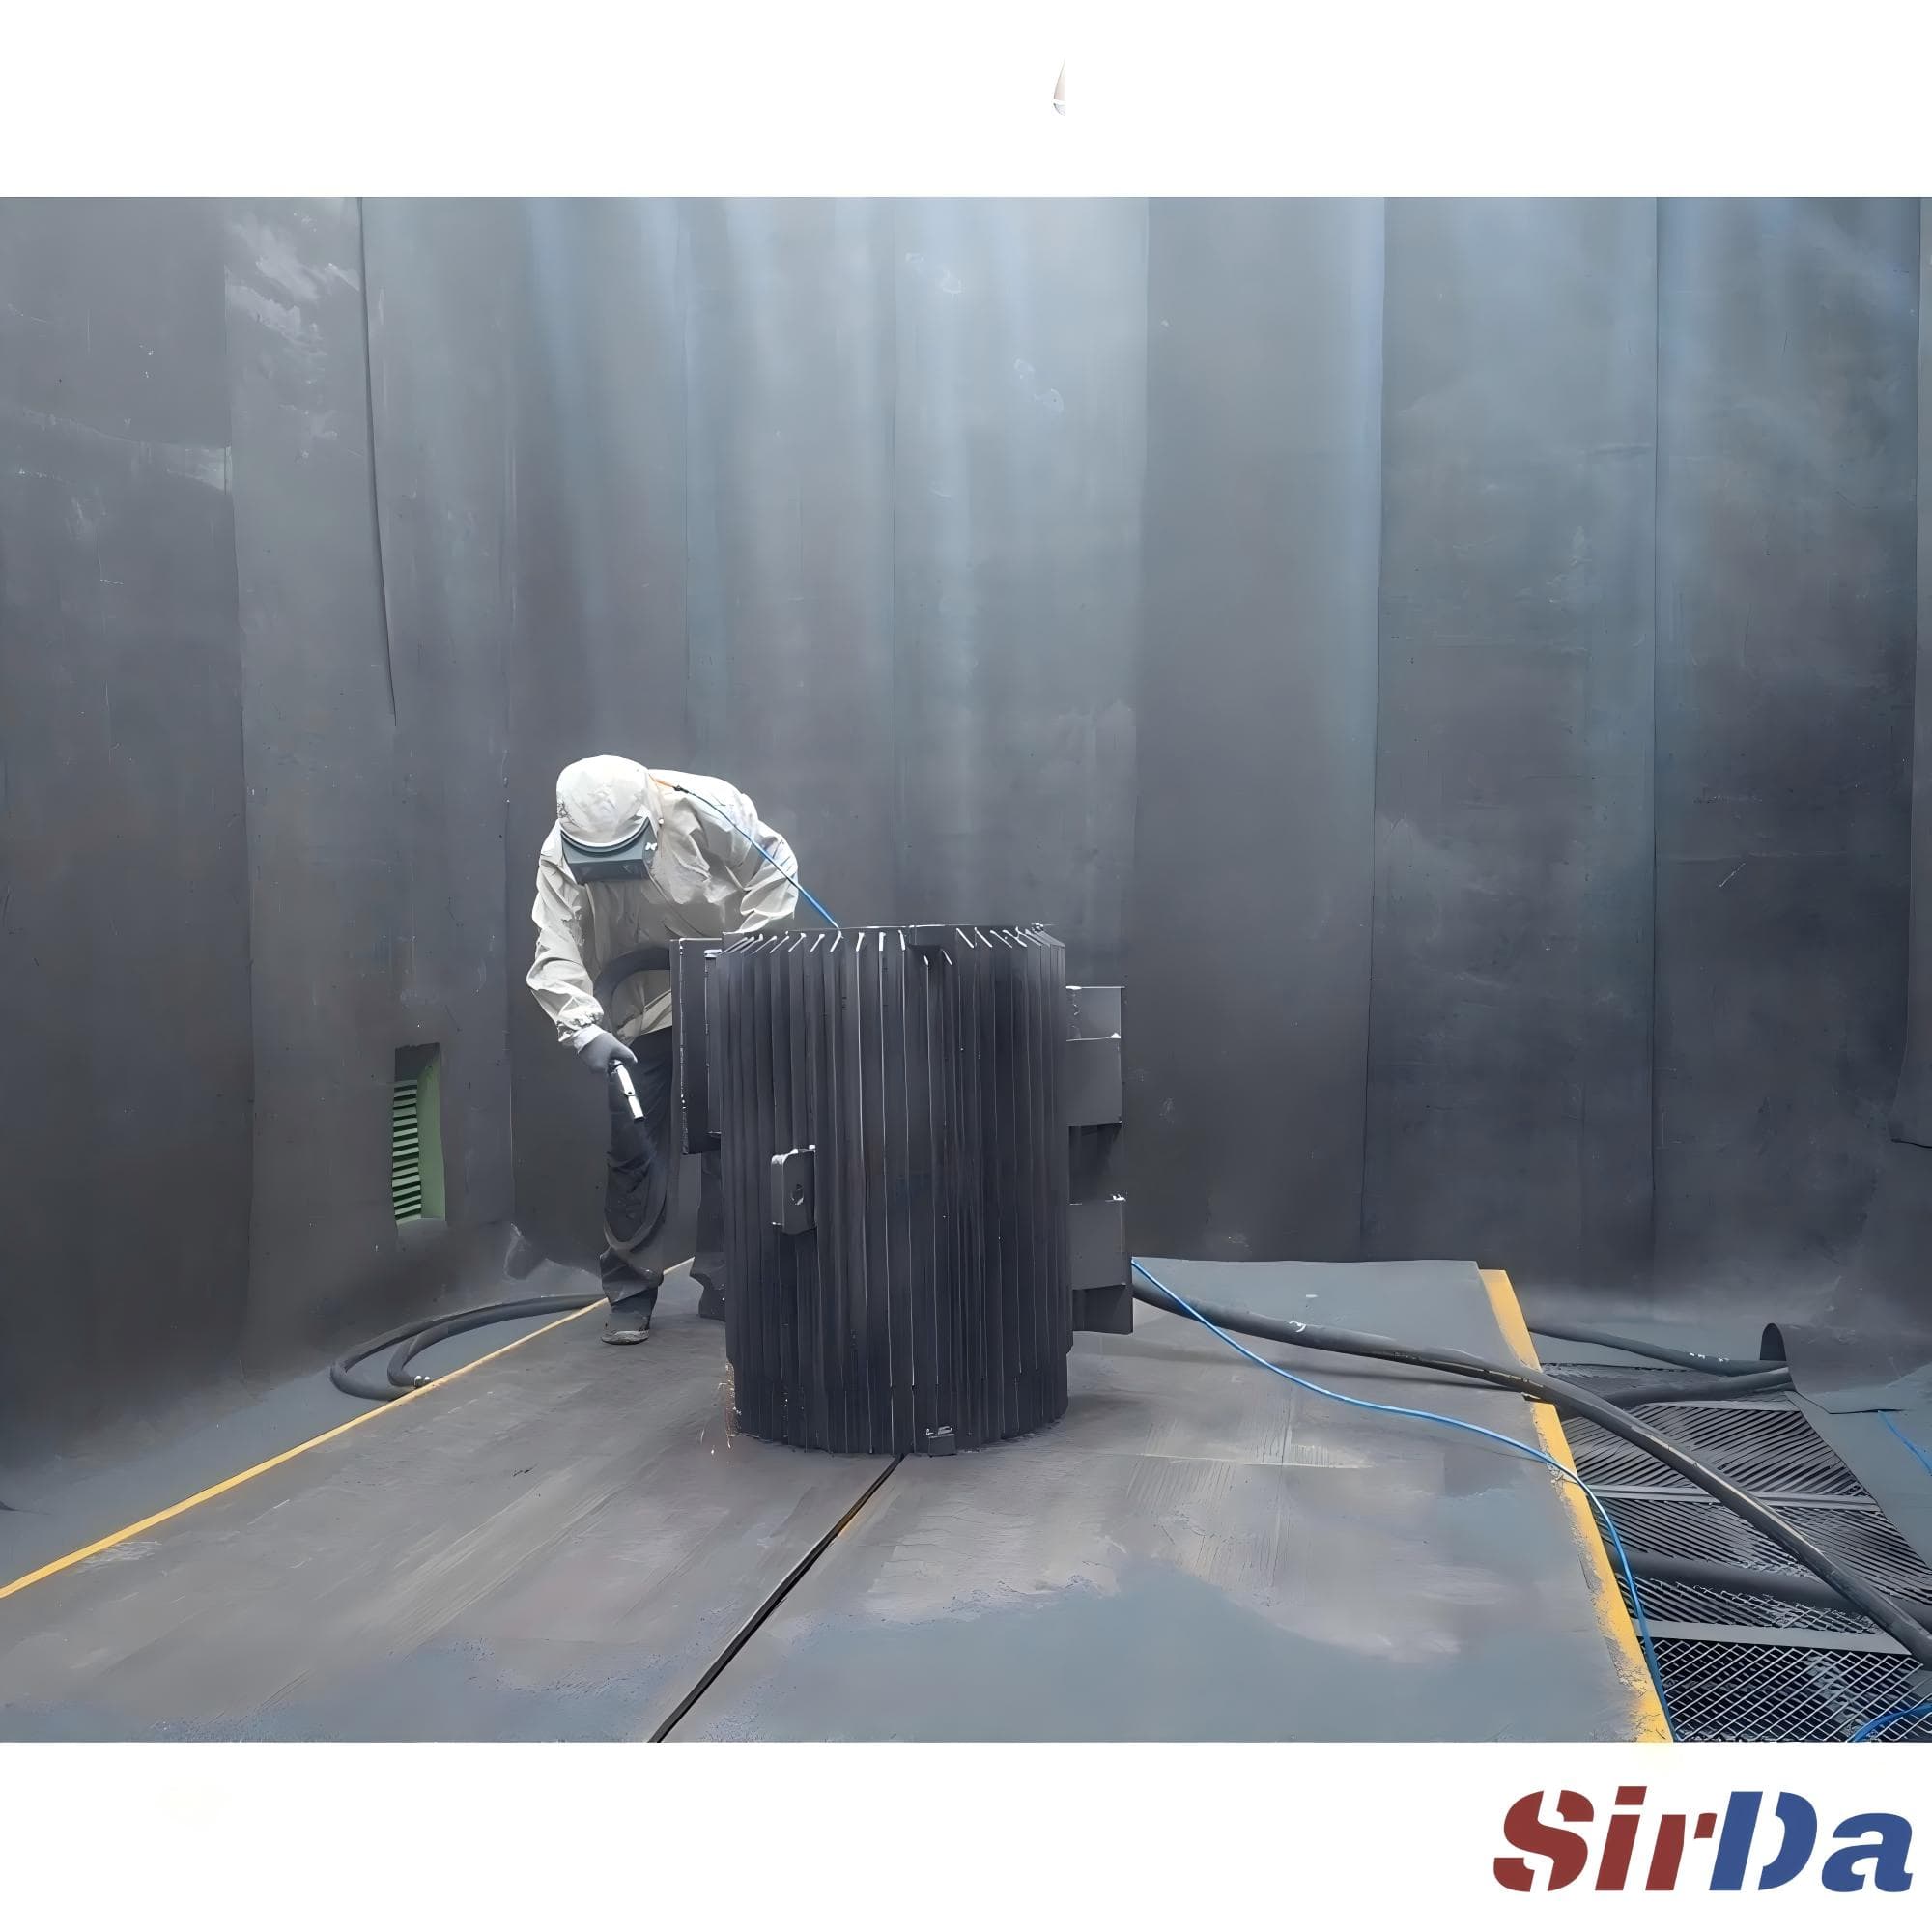
Two numbers, two different jobs
A blast cleaning specification usually carries two numbers, and the most common reading error is assuming they describe the same thing. The first is a cleanliness grade from ISO 8501-1: Sa1, Sa2, Sa2½ or Sa3. The second is a roughness figure, quoted in microns or mils. Sa2½ means that after cleaning, light shadowing and staining may remain over no more than 5% of the surface. It says nothing whatsoever about texture. The North American equivalents run in parallel: SSPC-SP 10 / NACE No. 2 for Sa2½, SP 6 / No. 3 for Sa2, SP 5 / No. 1 for Sa3.
The same surface can be Sa2½ clean with a 30 micron profile or with a 90 micron profile, and both photographs pass the standard. That is exactly why a coating specification pairs the two numbers: a cleanliness grade plus a profile band, commonly 40–70 or 50–75 microns, taken from the coating data sheet. Give a blaster only the grade and you have specified a cleaning job, not a preparation job.
Both matter because of mechanical interlock. Coating grips a blasted surface by flowing into the valleys and hardening around the peaks, and that interlock, not the brightness of the steel, is what carries the load in service. Industry studies routinely attribute 70–85% of premature coating failures to inadequate surface preparation rather than to the coating itself.
What the roughness number is actually measuring
The roughness figure is where the confusion gets worse, because several parameters get used loosely. Ra is the arithmetic mean of all profile deviations from the mean line, defined in ISO 4287. Rz is the mean of the maximum peak-to-valley heights over five consecutive sampling lengths, defined in ISO 8503, and it is the one coating specifications and blasting charts actually use. Rmax is the single highest peak-to-valley point in the evaluation length, which matters when the coating is thin enough that the tallest peaks can break through it.
These three do not scale the same way. On blast-cleaned steel, Ra typically runs at roughly one fifth to one seventh of Rz, so a 60 micron Rz profile might read as Ra 8 to 12. Specify Ra 10, then measure Rz against tape, and you will conclude the surface is wrong when it is not. A third trap is units: North American documents quote profile in mils, where one mil is 25.4 microns, so "2 to 3 mils" is a 51 to 76 micron band. Abrasive-to-profile charts assume 90–100 psi at the nozzle and give an average depth, not a guaranteed minimum or maximum.
Then there is the instrument. Replica tape under a spring micrometer, per ASTM D4417 Method C, is the workhorse field method: Coarse tape reads roughly 20–64 microns, X-Coarse reads 38–115, with about ±2.5 microns accuracy and ±5 microns operator-to-operator repeatability when the technique is right. A stylus profilometer instead reports Ra, Rz and Rmax directly, and its numbers are not interchangeable with a tape reading because they are different parameters. Comparator discs under ISO 8503-1, with separate G series for angular grit and S series for round shot, suit a quick pass or fail but return a category, not a number.
What a blast specification leaves out
- Cleanliness and profile are separate requirements. State both, and say what surface they apply to. A grade of Sa2½ on the visible faces says nothing about the inside of a casting or the underside of a flange.
- The relationship between profile and film thickness. The profile should be roughly a quarter to a third of the total dry film thickness, and never deeper than the first coat. A 200 micron high-build system tolerates 75 microns comfortably; a 75 micron thin-film primer over a 100 micron profile is asking for peak breakthrough and pinpoint rust.
- Which parameter, and which instrument. Say Ra, Rz or Rmax by name, name the method (ASTM D4417 Method C, ISO 8503-5), and state how many readings are required at how many locations.
- The abrasive and the process window. Media type, size and hardness, nozzle pressure, nozzle geometry, standoff distance and impact angle all set the result. Blasting longer with fine media produces a cleaner surface, not a rougher one, so "keep going until it looks right" never reaches a deeper profile.
- Hold time before priming. A freshly blasted surface oxidises quickly. Prime within a defined window, or protect the part, because flash rust is hard to remove and the coating was not designed to sit on it.
- Contamination and soluble salts. Oil, grease and salts are not removed by blasting. A solvent or alkaline clean, SSPC-SP 1, belongs before the abrasive ever touches the steel.
- The variability allowance. One reading is not a surface. Take three readings at three locations and report the range as well as the average, because a wide spread is usually a process fault rather than bad luck.
Where the profile actually goes wrong
Profile is set by the abrasive and the impact conditions, and the machine matters more than the operator's enthusiasm. Media size sets the scale: angular media cut a sharp, jagged peak-and-valley pattern, while round shot peens a rounded, dimpled one with less mechanical key. Hardness and specific gravity decide how much impact energy survives the trip. A venturi nozzle develops a deeper profile than a straight bore of the same diameter, and 100 feet of hose with a worn nozzle can cost around 20 psi at the working end. Getting closer and hitting square to the surface deepens the profile; working off-normal flattens it. Use the smallest abrasive that will do the job, and run blasting trials before changing any of these parameters.
The failure modes are predictable, and each one has a different fix. Under-profile means the coating has nothing to grip: expect edge lifting, blistering and early delamination, and the fix is a coarser or harder abrasive, not more dwell time. Over-profile means the peaks stand proud of a thin film, so corrosion starts at the high points first and primer consumption climbs, since 4 to 5 mil profiles can raise it by roughly a quarter. Media embedment shows up as contaminated pits no coating can bridge, usually from driving angular media hard into a soft substrate at 90 degrees. Banding and untreated patches come from poor overlap and inconsistent traverse speed rather than from the abrasive. Flash rust between blasting and priming is a scheduling failure, not a blasting one. A worn oval nozzle or a pressure drop in a long hose run quietly halves the impact energy, which is why an inline gauge at the hand piece belongs on any machine that has to hold a profile.
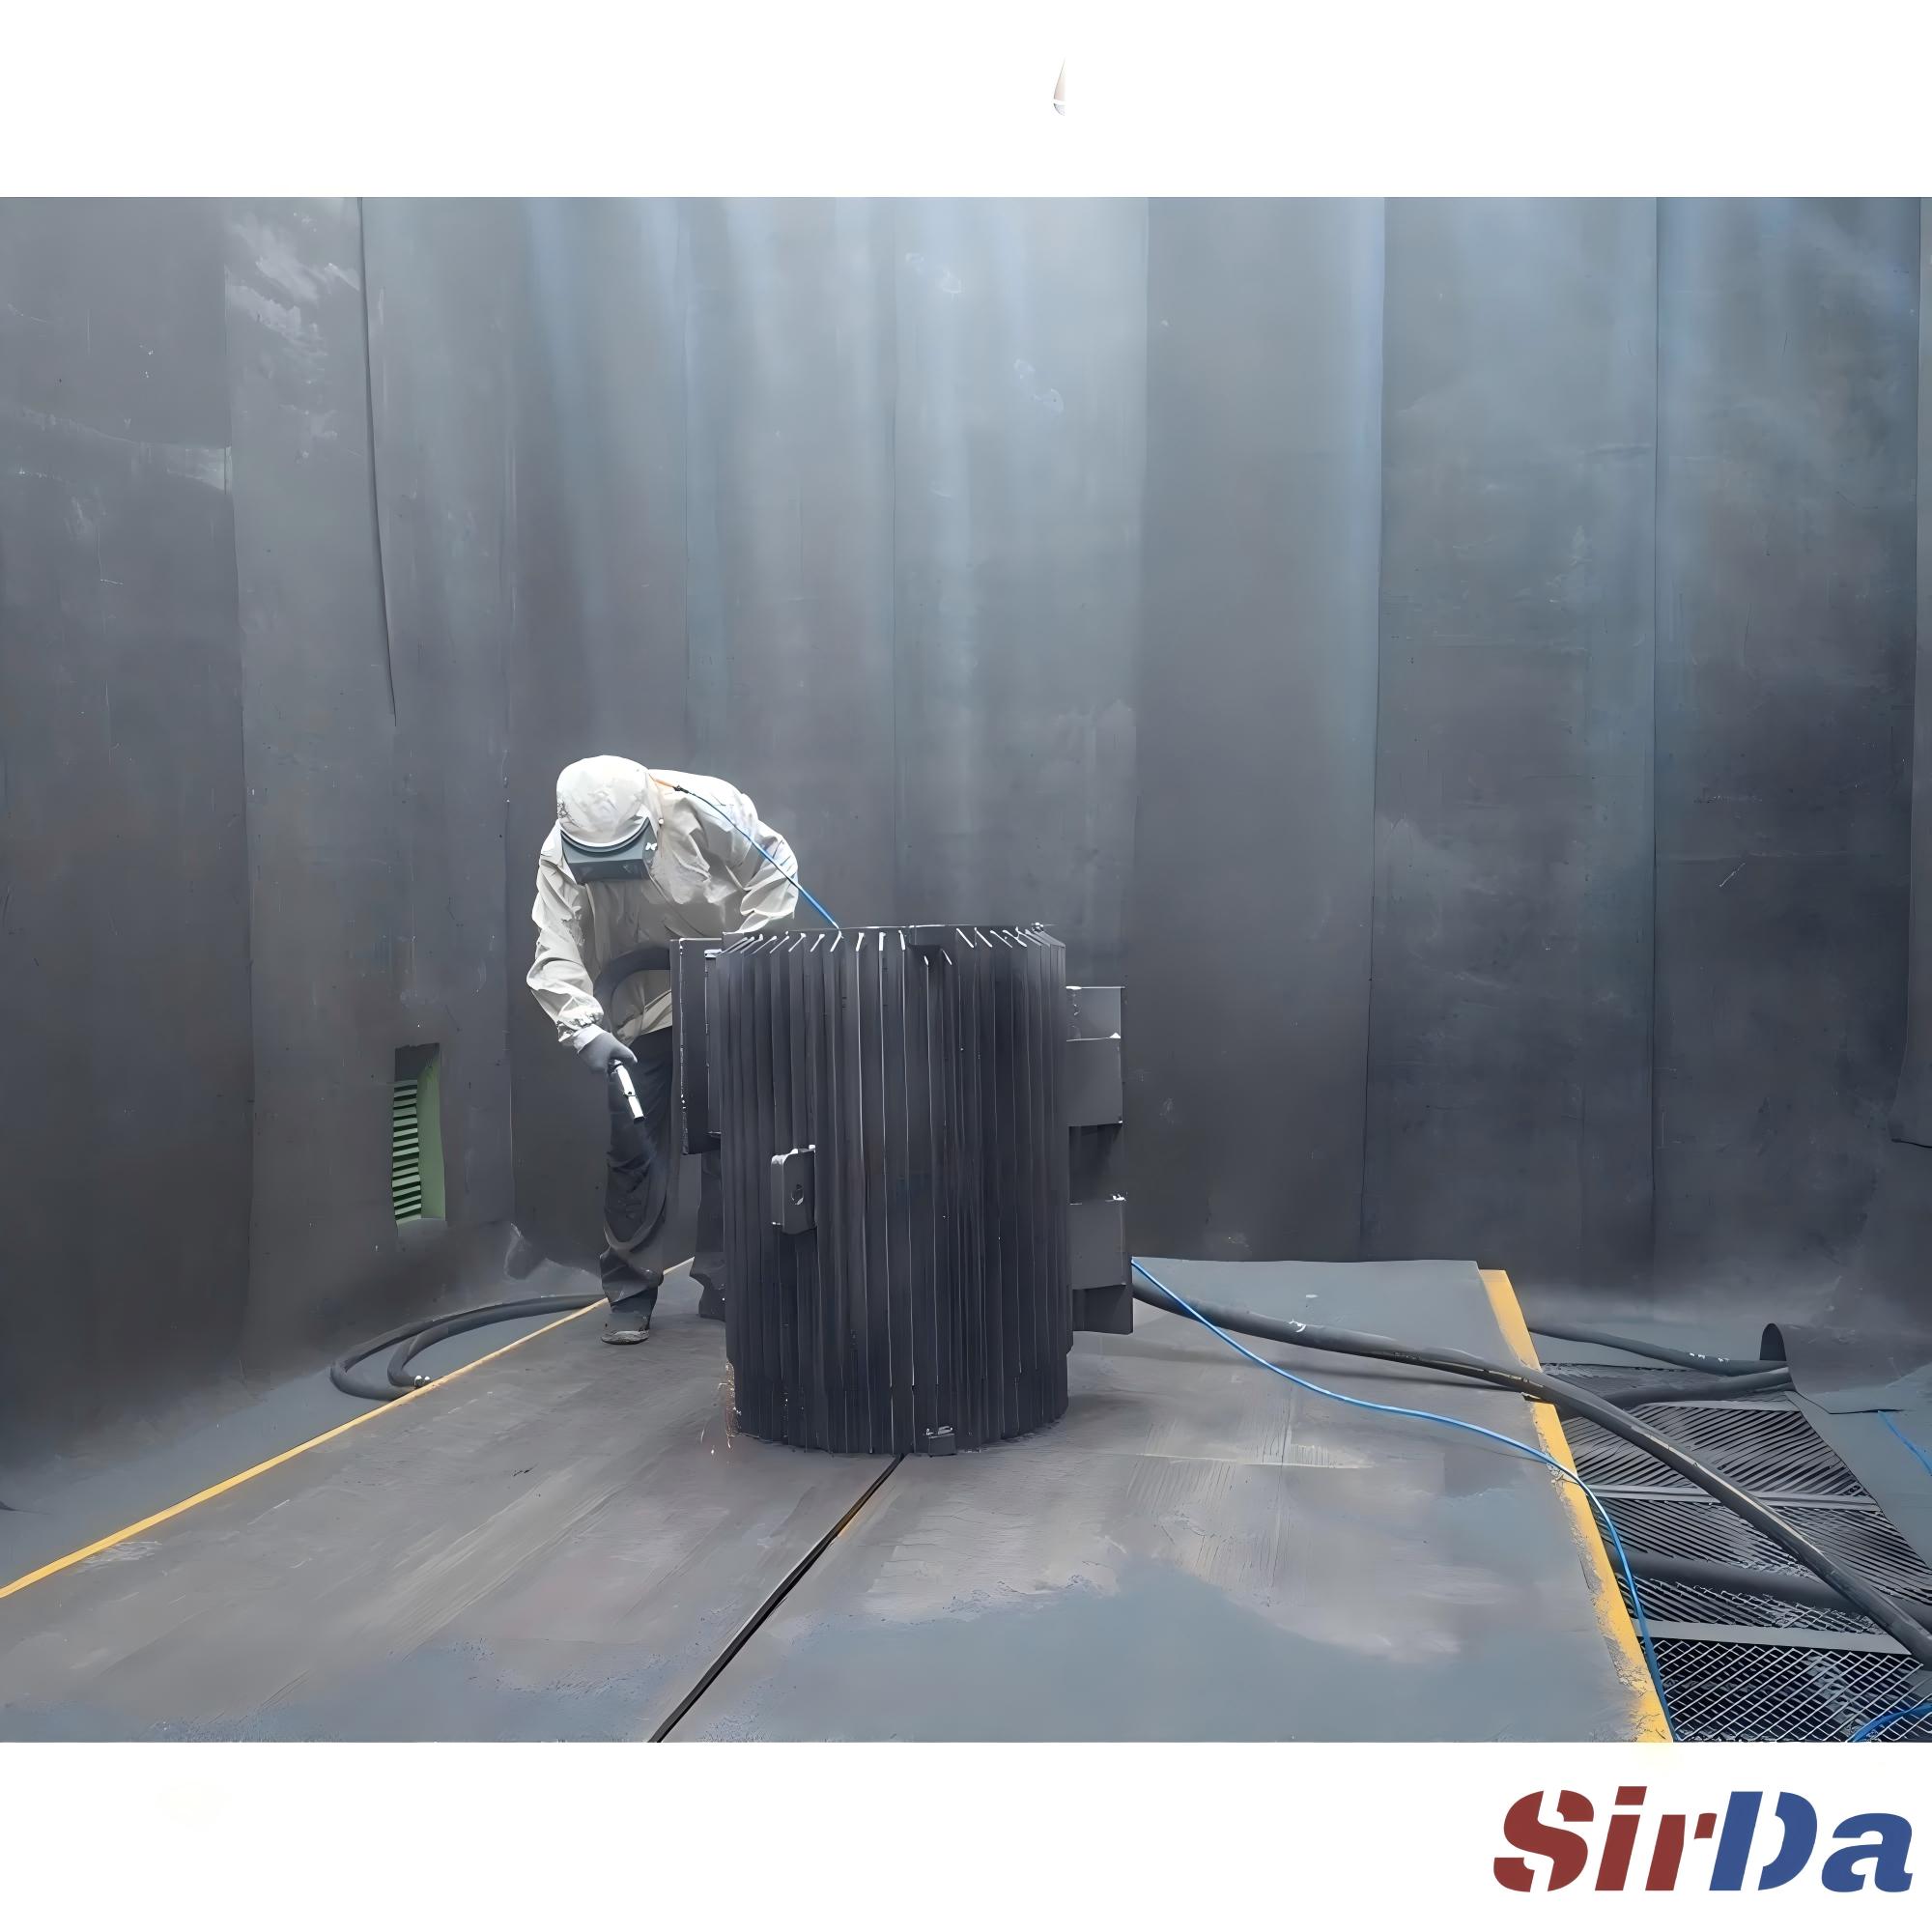
Turn that into a routine: check profile on the first piece, at every abrasive change, and after any nozzle or pressure change, and record the range, not just the average. If you are specifying a machine rather than operating one, ask how it holds nozzle pressure constant, how the abrasive feed is metered, and how the part is presented to the blast. A profile that cannot be repeated from batch to batch is not a specification but a coincidence.