Diagnosing Blast Defects: Shadows, Flash Rust, Embedment
A diagnostic order for the four defects that survive a blast cycle: shadowing, flash rust, abrasive embedment and over-blasting.
Most blast defects are blamed on the abrasive and most of them are caused by something else. Shadowing is geometry and fixturing. Flash rust is humidity and time. Embedment is media size and wheel condition. Over-blasting is parameters. Diagnosing in the right order saves a great deal of wasted abrasive.
First: is the surface actually unclean, or is it just uneven?
A part that looks patchy is not necessarily under-blasted. Blast cleaning produces a matte surface whose appearance changes with lighting angle. Before changing anything, inspect the part under the same lighting the customer will use, and compare against an ISO 8501-1 comparator photograph rather than against memory.
If the patch pattern follows the geometry — the inside of a corner, behind a rib, the shaded side of a flange — it is shadowing. If it follows the wheel or the conveyor direction, it is a coverage or speed problem. If it is scattered in streaks, suspect the abrasive curtain or a worn wheel component.
Shadowing: the geometry problem
A blast wheel throws abrasive in straight lines. Anything that stands between the wheel and the surface stays clean of abrasive and full of contamination. Common locations are the back of stiffeners, deep recesses, the underside of flanges, and the inside of tubular fabrications.
Fixes, in order of cost:
- Reposition the part so the shadowed face meets the curtain. Rotating the hook between passes is the cheapest fix and the most used.
- Add a second wheel angle so that the same point is covered from two directions.
- Reduce the shadow by changing the fixture — lifting a part off a flat table, or changing a support that blocks the underside.
- Touch up by hand with a nozzle inside the cabinet, for the few areas that cannot be reached automatically.
The answer is never "blast longer". Longer blasting cleans the already-clean faces harder and leaves the shadow exactly as it was.
Flash rust: a timing problem, not a blasting problem
Flash rust appears on blasted steel within hours in humid conditions and within minutes in some climates. It is not a sign that the blast was wrong; it is a sign that the interval between blasting and coating was too long, or that the surface was not dry.
The controlling variables are relative humidity, steel temperature, and time. Blasting raises the surface area dramatically and removes the mill scale that was protecting the steel, so the surface is chemically active the moment it leaves the cabinet.
Practical controls:
- Blast immediately before coating, not the day before.
- Keep the steel above the dew point; a surface below dew point will rust regardless of humidity in the room.
- Use a dehumidifier or hold the parts in a controlled area if the coating line cannot keep up.
- Avoid touching blasted surfaces with bare hands; salts from skin start corrosion.
If flash rust has already formed, the answer depends on the coating specification. A light, uniform flash rust may be acceptable under some systems; a heavy, patchy layer requires re-blasting. Agree the criterion with the coating supplier before it happens, not after.
Abrasive embedment: the media problem
Embedded abrasive shows up as dark specks that survive cleaning and can telegraph through a thin coating. It has three common causes:
- Media too large or too hard for the surface, so particles fracture and lodge in soft material.
- Worn wheel components producing a ragged curtain instead of a controlled stream.
- Blasting at too steep an angle on soft or ductile surfaces.
Diagnosis is visual: embedment tends to be concentrated where the curtain hits hardest. Check blade and impeller wear, confirm the media size against the specification, and reduce the angle if the fixture allows.
On aluminium, stainless and thin sheet the risk is higher, and finer media with lower wheel power is the usual correction.
Over-blasting: the defect nobody calls a defect
Blasting beyond the specified grade removes more material than necessary, distorts thin sections, and drives abrasive and energy consumption up. On thin plate it can also peen the surface enough to affect flatness.
Symptoms are a profile above the specified range, a surface that looks rougher than the comparator, and parts that fail flatness checks after blasting. The fix is to measure the profile instead of judging by eye, and to reduce conveyor speed or wheel power until it lands in range.
Over-blasting also shortens the life of the machine itself. Every extra hour of wheel operation is an extra hour of blade, liner and impeller wear, and the wear accelerates when the abrasive is recirculated harder than the process requires.
Record the evidence before changing anything
The temptation with a defect is to adjust a parameter and see whether the problem goes away. That approach destroys the evidence and often produces a second, different defect on top of the first.
Before touching the machine, record four things: the part identification and its position in the batch, the lighting and angle under which the defect is visible, the defect distribution mapped onto a simple sketch of the part, and the machine settings in force. Photograph the surface with a scale in frame.
The sketch is the most valuable record. A defect map that follows geometry, a map that follows the conveyor direction and a map that is randomly scattered point to three different causes, and the map makes the pattern obvious in a way that a written description does not.
Separate the process from the part
When a defect appears, the first question is whether it is new or whether it has always been there. Compare against a retained sample from an earlier batch, or against the last inspection record for the same part number.
If the defect is present on every part of that geometry regardless of batch, it is a process or presentation limitation, and no amount of parameter adjustment will remove it. If it appeared on a specific batch, look for what changed: a media delivery, a blade change, a new operator, a different steel supplier. That single distinction determines whether you are redesigning the process or correcting a one-off deviation.
A diagnostic sequence that works
- Confirm the required cleanliness grade and profile range in writing.
- Inspect under controlled lighting against a comparator.
- Map the defect: geometry-following (shadowing), direction-following (coverage), scattered (media or wheel).
- Check the media mix with sieves and the wheel components for wear.
- Change one variable at a time and re-inspect the same area.
Most quality complaints in a blast shop are solved by steps 1 to 3, before any parameter is touched.
Where the machine choice limits the answer
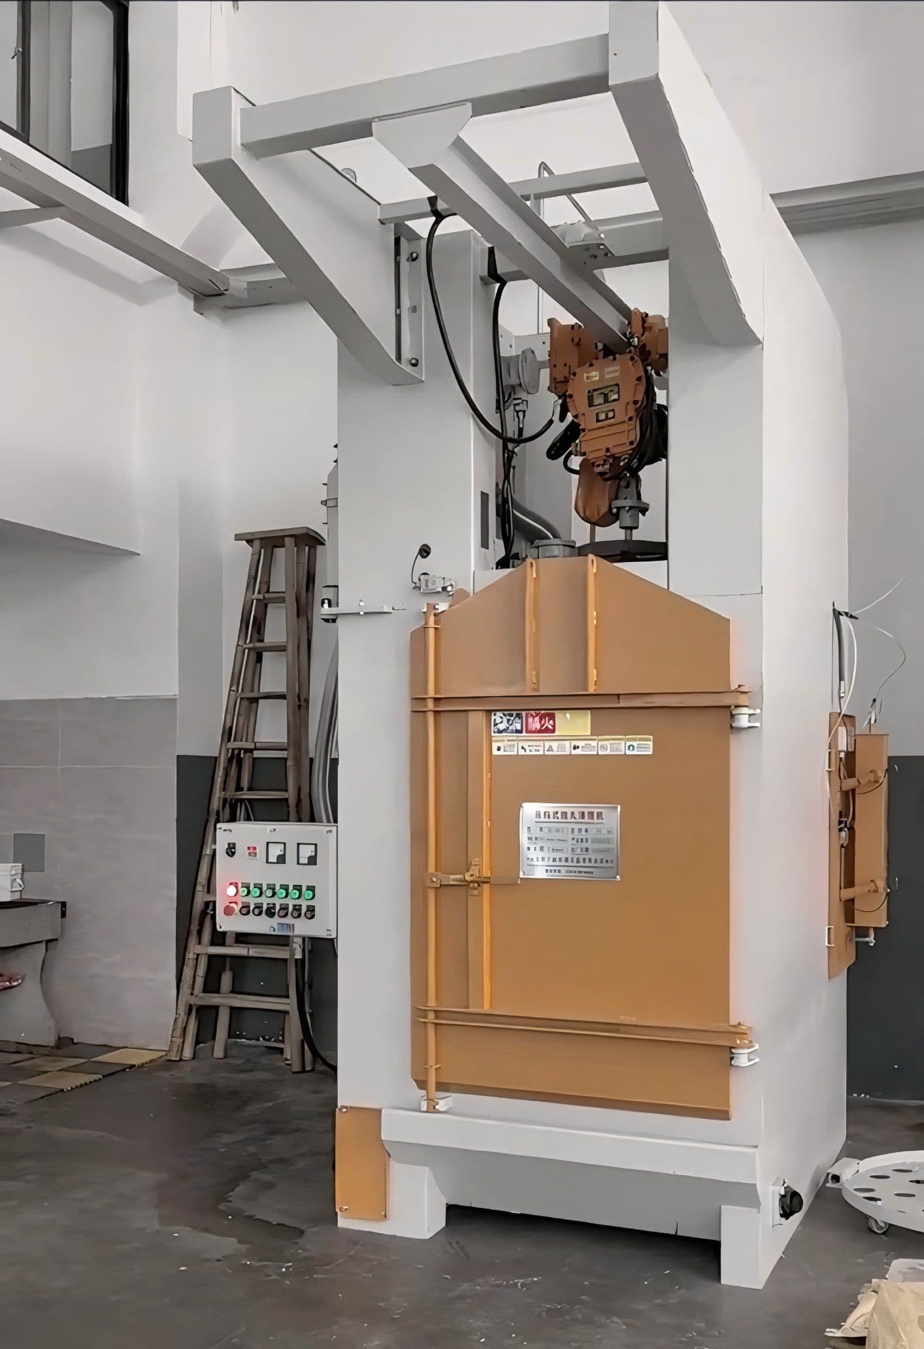
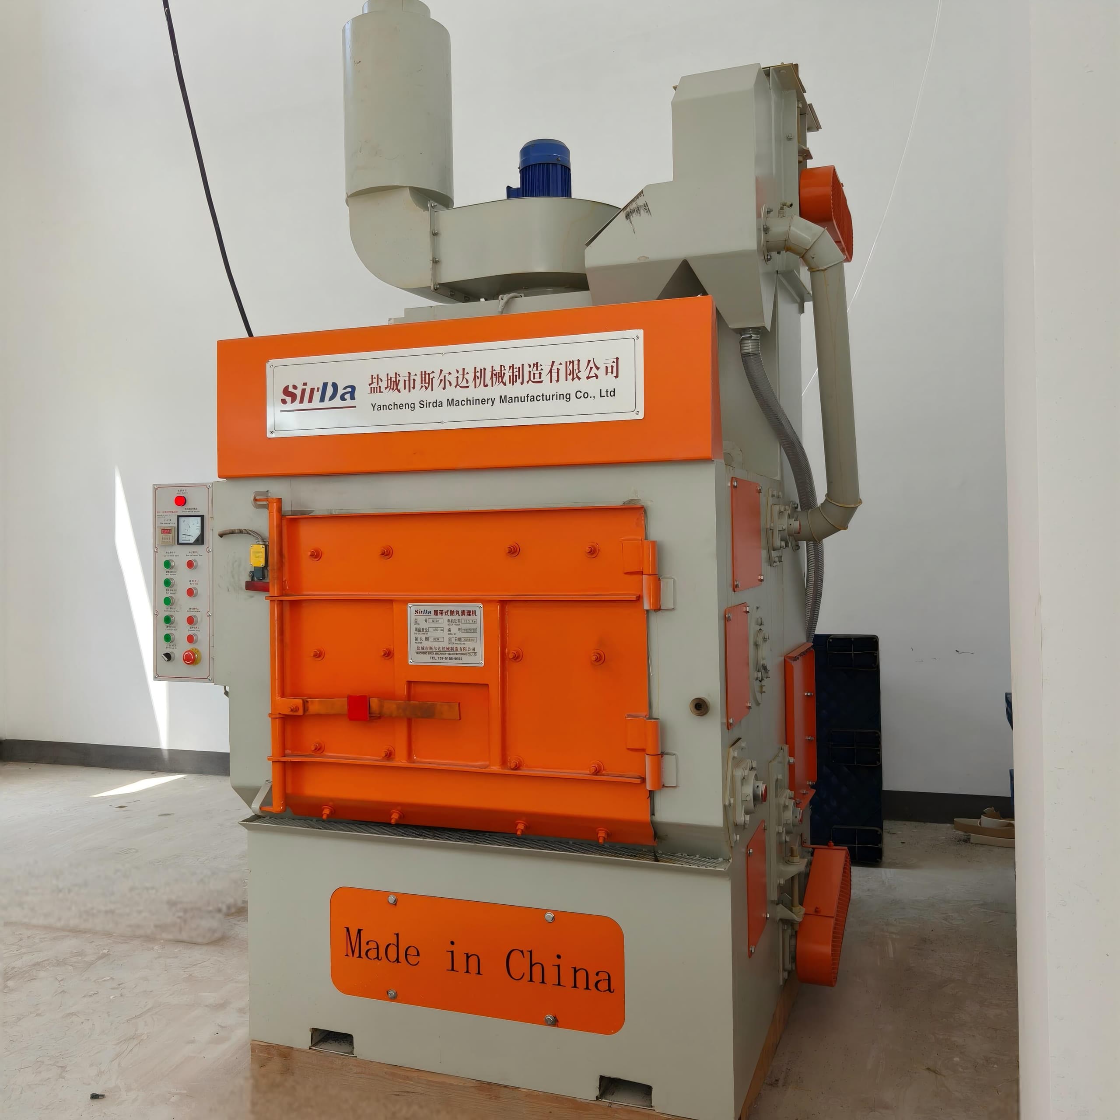
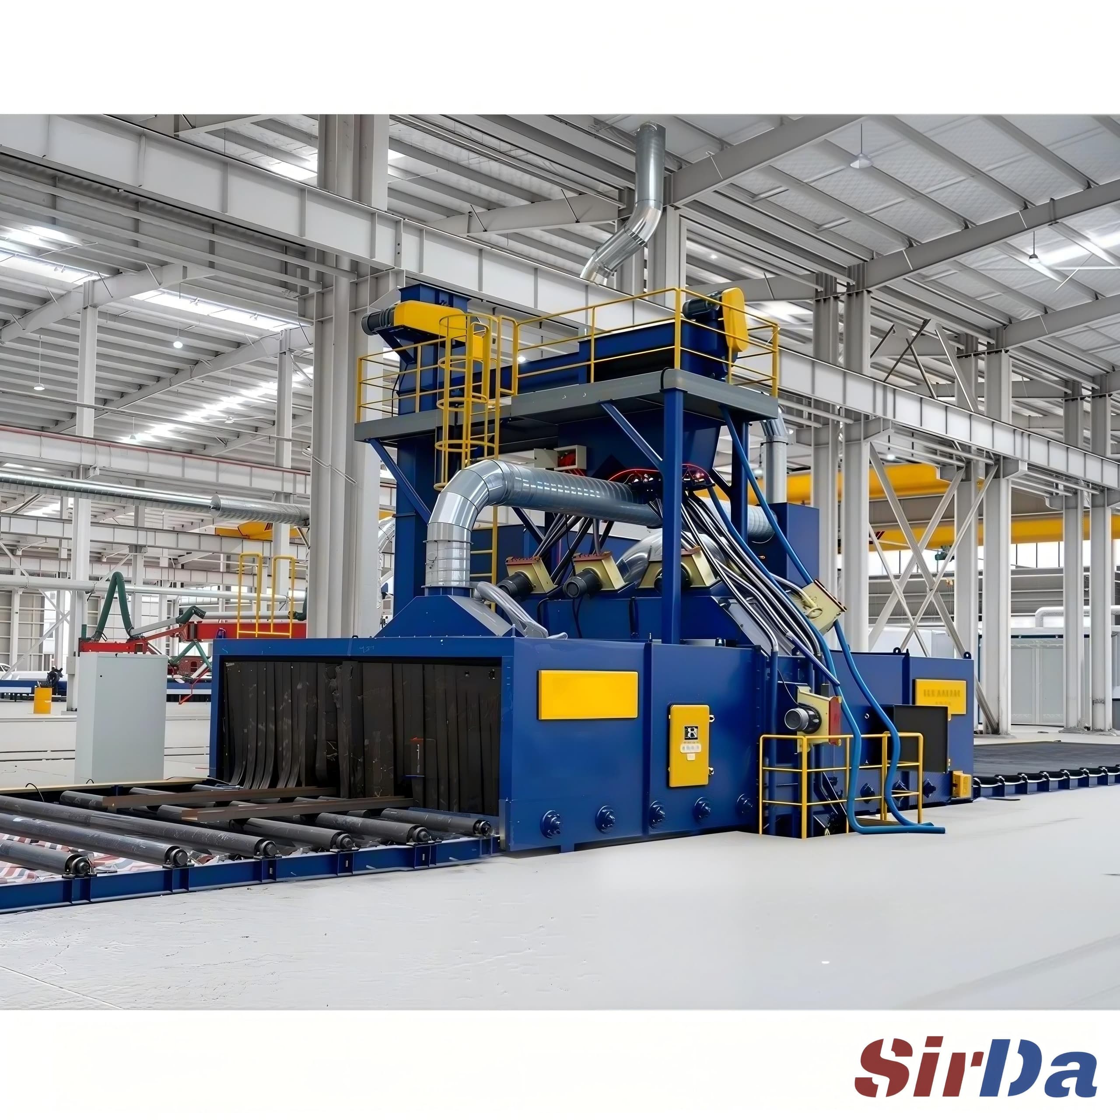
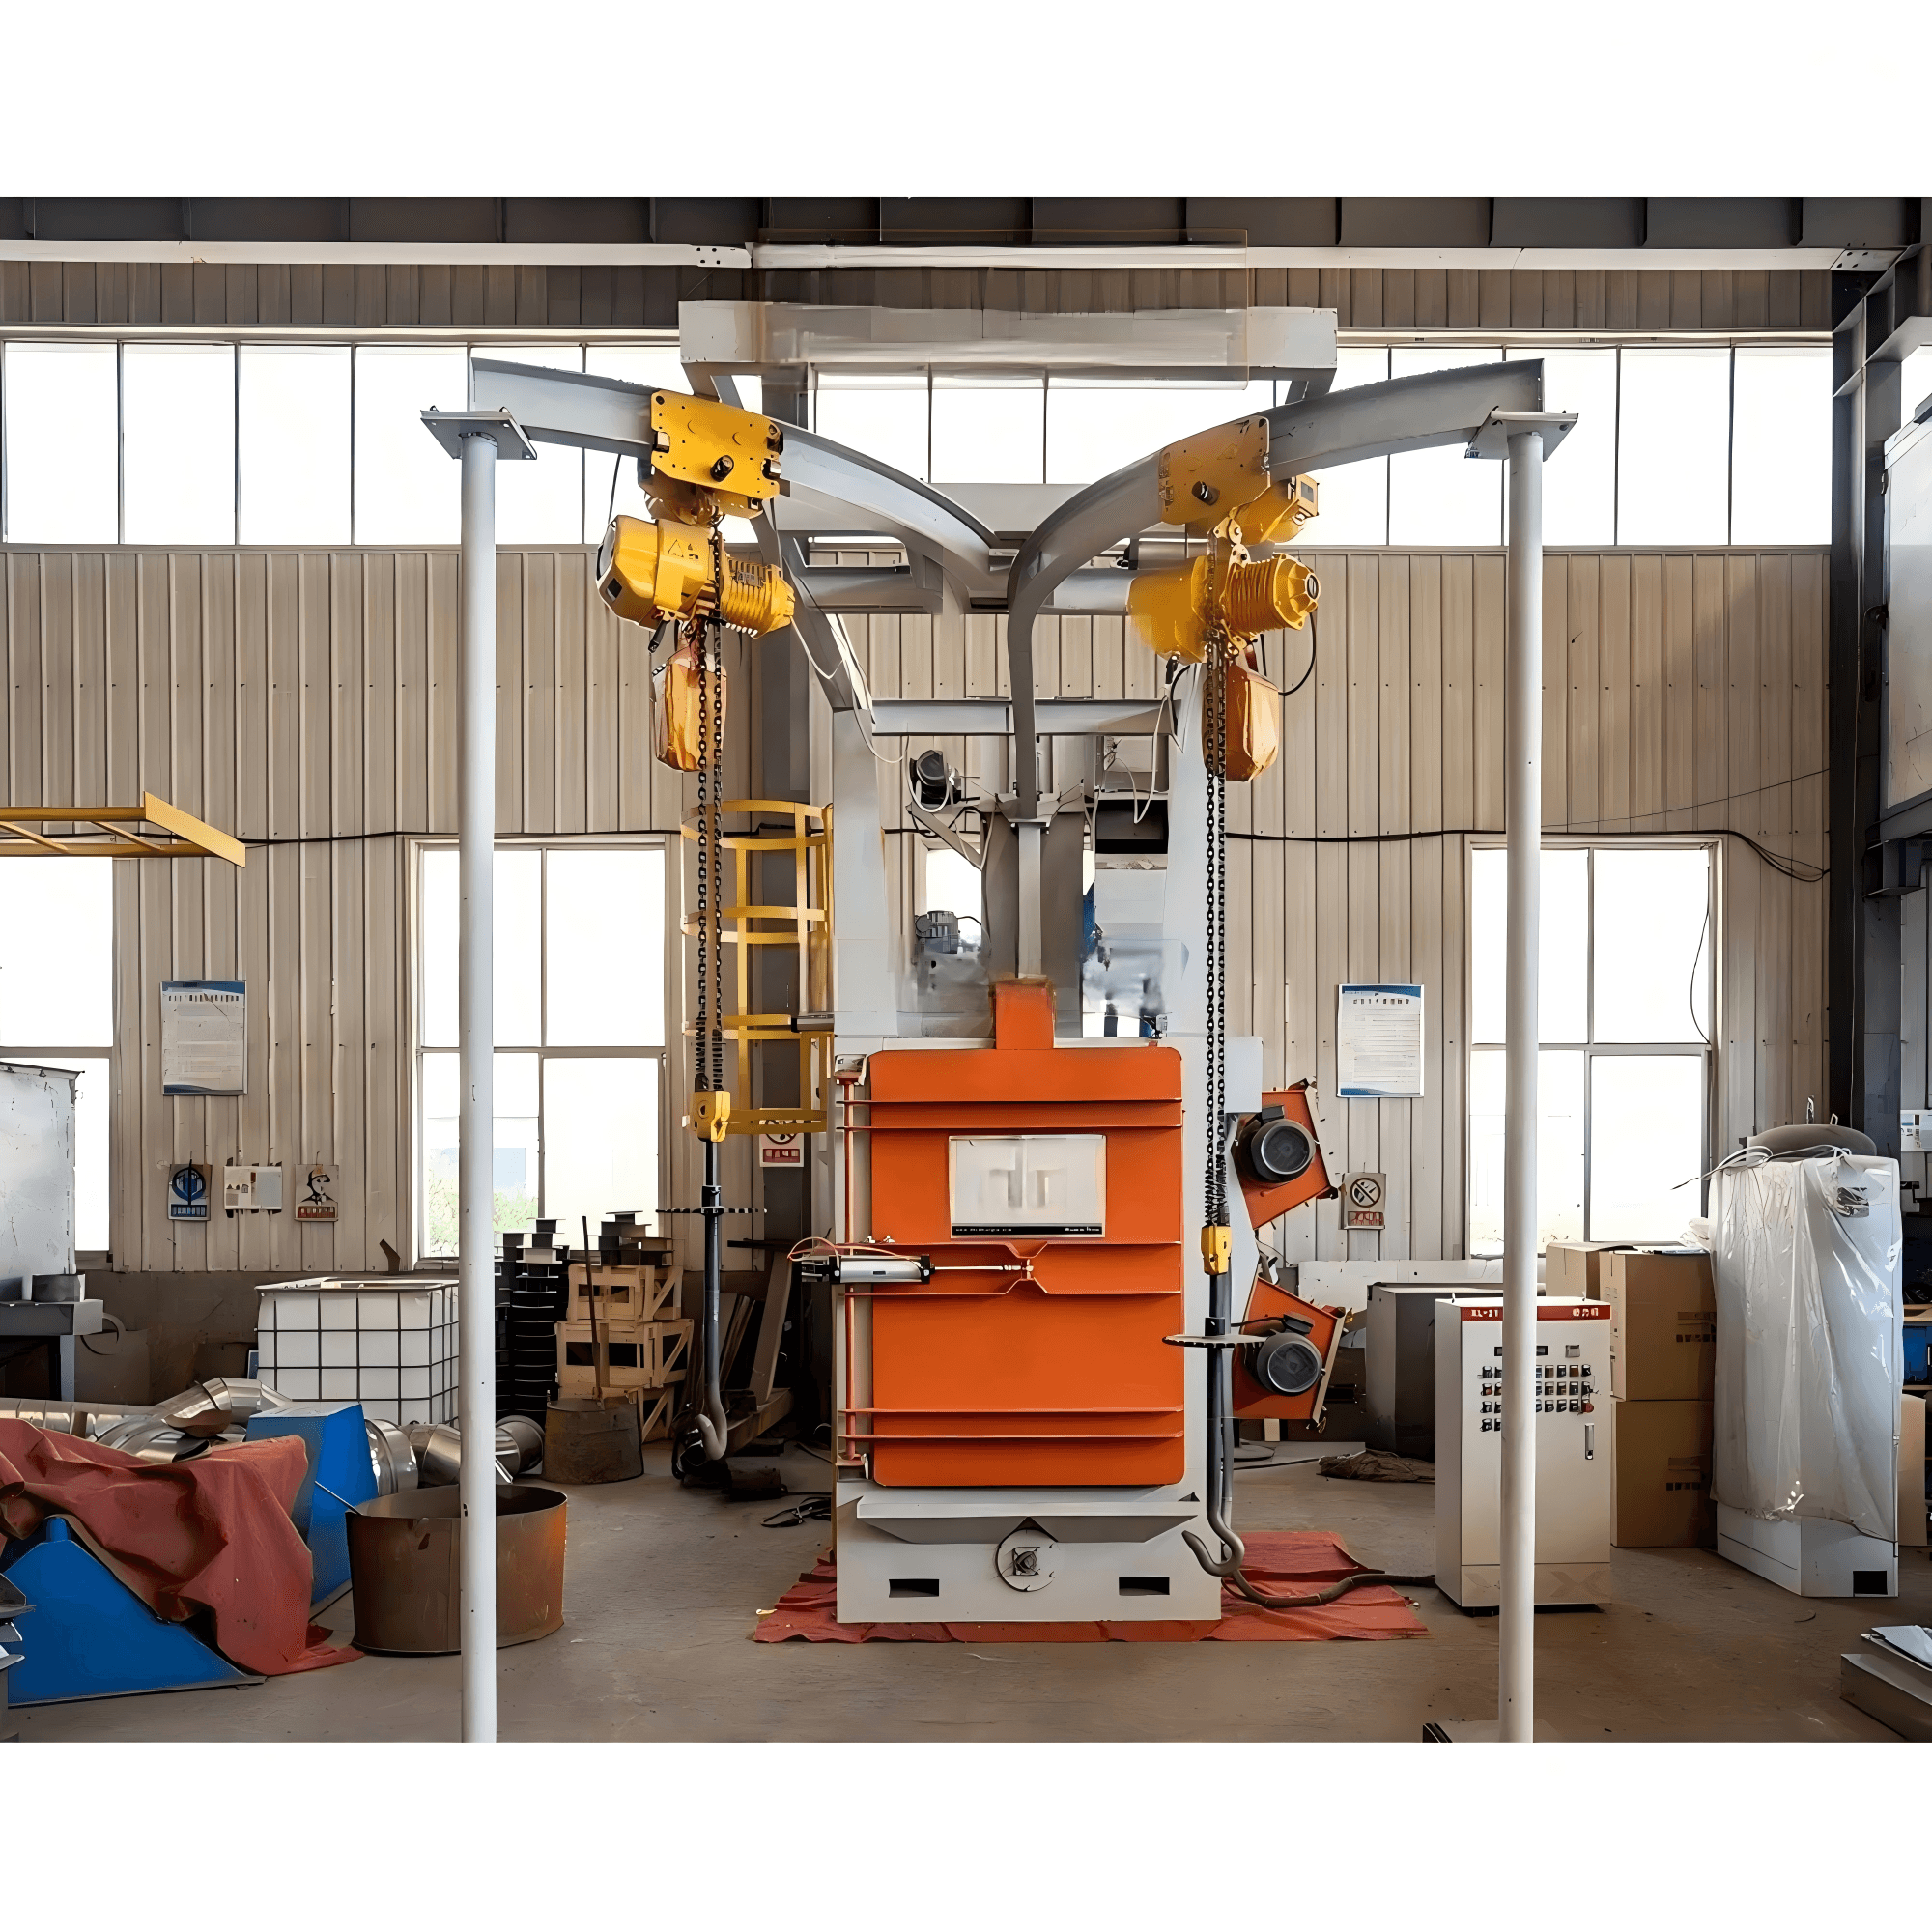
A hanger type machine gives the operator rotation between passes, which solves most shadowing on complex castings. A mesh belt machine presents the top and bottom of flat parts but cannot expose the inside of a deep recess. If your defect map is dominated by internal geometry, no amount of tuning will fix it — the part needs a different presentation or a manual touch-up station.
Our resources section covers the measurement methods in more detail, and the contact form reaches the engineering team if you want a defect sample reviewed.
Frequently asked questions
Why are some areas still dirty after a full blast cycle?
Almost always shadowing. The abrasive travels in straight lines, so recesses and the back of ribs never see the curtain. Rotate the part, change the fixture, or add a second wheel angle rather than extending the cycle.
How quickly does flash rust appear after blasting?
It depends on humidity, steel temperature and time. In damp conditions it can appear within an hour; in a dry, temperature-controlled shop it may take a day. Blast immediately before coating and keep the steel above dew point.
What causes abrasive to embed in the surface?
Media that is too large or too hard for the material, worn wheel components producing a ragged stream, or a blast angle that is too steep. Inspect the wheel wear pattern and check the media size against the specification.
Is a rougher surface always better for coating adhesion?
No. Adhesion needs a profile inside the range the coating is designed for. A profile above the range wastes coating, can telegraph through thin films and may distort thin steel.
Can flash rust be painted over?
Only if the coating specification allows it and the rust is light and uniform. Heavy or patchy flash rust has to be removed. Agree the acceptance criterion with the coating supplier before production starts.
How do I know whether the problem is media or the machine?
Check the media mix with sieves and inspect blade, impeller and liner wear. If the mix is in specification and the wheel is sound, the defect is usually geometry or parameters rather than media.