Anchor Profile Control: ISO 8503 and Coating Adhesion
How ISO 8503 comparators, Rz and peak density work together, and how to hold the profile inside its window without over-blasting the steel.
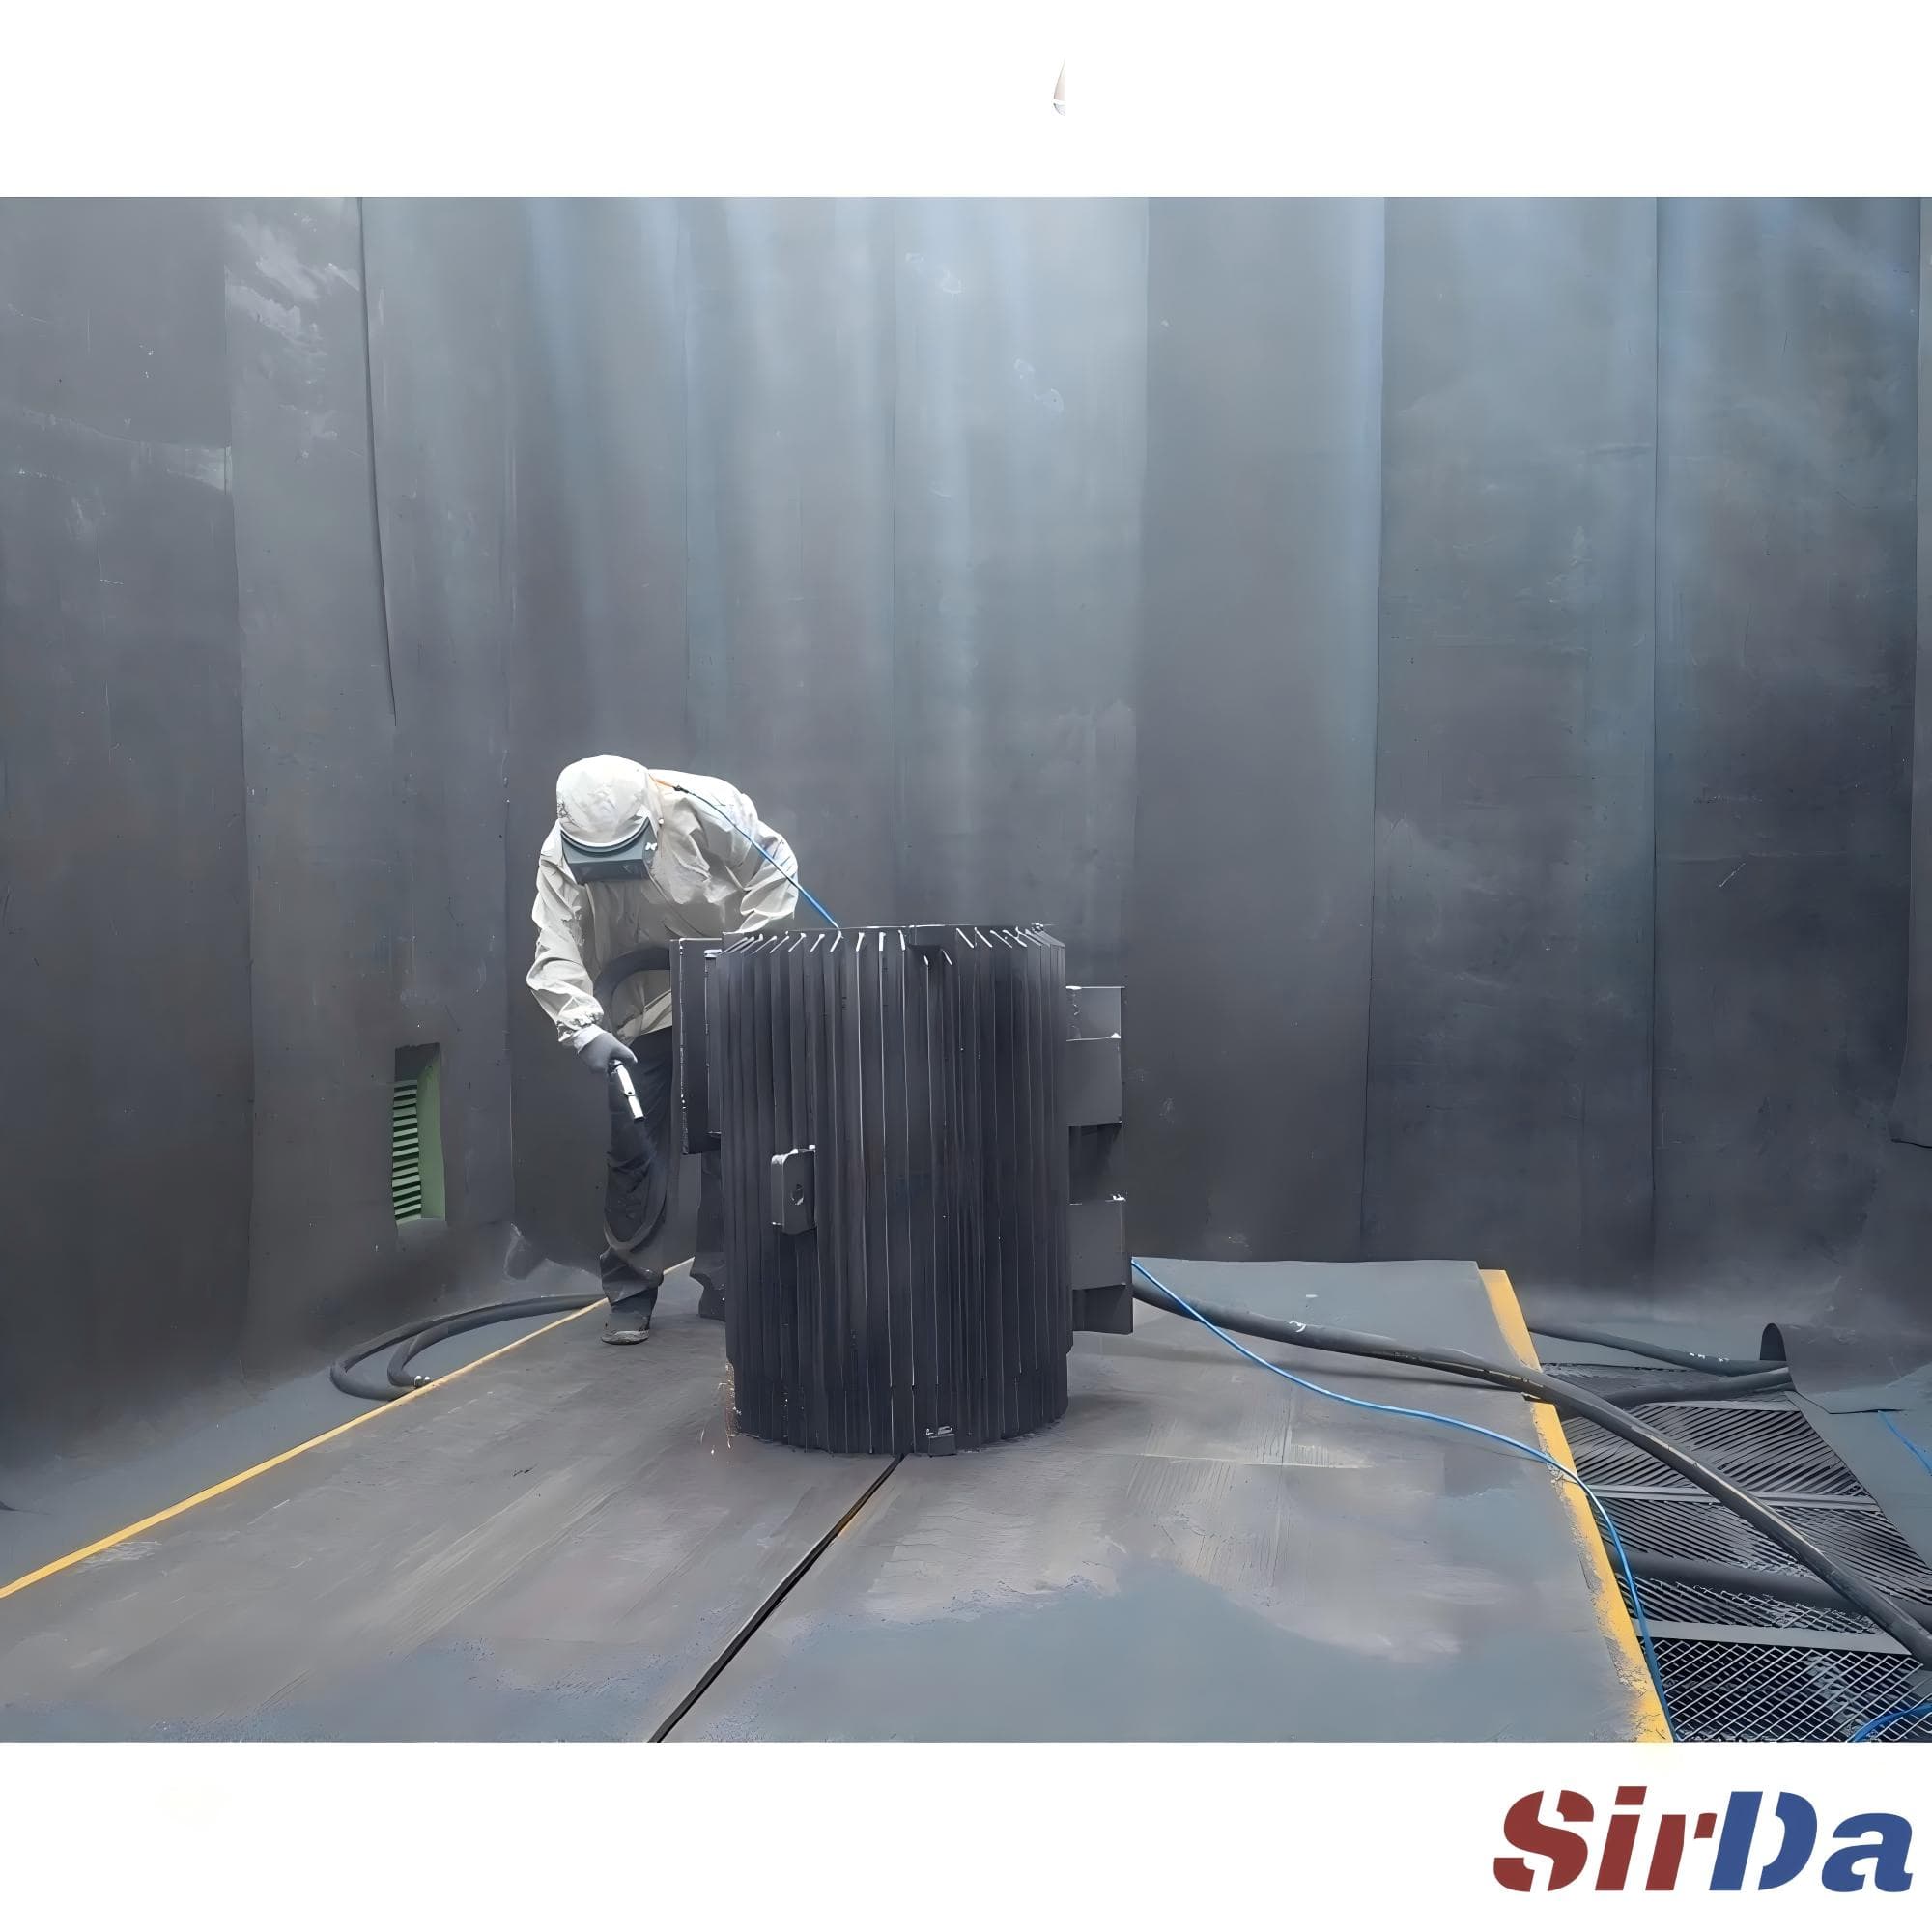
A coating does not grip steel because the surface is rough. It grips because the roughness has the right shape, the right depth and the right density for that coating system. Profile is therefore a specification with an upper limit as well as a lower limit, and most coating failures blamed on "poor adhesion" are really profile failures in one direction or the other.
What ISO 8503 measures
ISO 8503 defines surface roughness grades for blast-cleaned steel and provides comparators for visual and tactile assessment. The comparators are graded fine, medium and coarse for grit-blasted surfaces and for shot-blasted surfaces, because the two abrasives leave different topography.
A grit-blasted surface has angular, tightly spaced peaks. A shot-blasted surface has rounded, broader indentations. Both can achieve the same nominal profile depth while presenting completely different surfaces to a coating, which is why the comparator sets are separate.
The comparator is a field tool. It answers the question "is this within the specified band?" It does not produce a number.
Ra, Rz and the number that actually matters
Instrumented measurement reports parameters such as Ra (arithmetic mean roughness) and Rz (maximum peak-to-valley height within a sampling length). For coating work, Rz is the more meaningful of the two: it describes the deepest valleys the coating has to fill and the tallest peaks it has to cover.
Ra will happily average a surface with a few very deep valleys into a comfortable-looking number. Those valleys are exactly where disbondment starts, because they are the hardest places to wet and the easiest places to trap contamination.
A third property, peak density, is rarely written into specifications and matters just as much. A surface with a small number of deep, isolated peaks gives poor mechanical keying. A surface with a dense, uniform pattern at the same Rz gives far better adhesion. Abrasive size and wheel power control density; exposure time controls depth.
Why too much profile is a defect
Over-blasting is a common and expensive habit. The reasoning is intuitive — rougher must be better — and it is wrong for four reasons.
- Peak tips are unsupported. Tall, thin peaks are easy to snap off under impact. When a peak breaks, the coating above it loses its anchor.
- Coverage becomes uneven. Long exposure erodes some areas faster than others, especially at edges and on curved sections.
- Embedded abrasive increases. More energy drives more broken grit into the surface, and embedded particles sit between steel and coating.
- Through-thickness loss accumulates. Every extra pass removes base metal that the design did not budget for, which matters on plate near minimum thickness.
The specified band exists because the coating supplier qualified the system inside it. Exceeding the upper limit voids that qualification regardless of how good the surface looks.
The adhesion mechanism, briefly
Coating adhesion on blasted steel comes from three overlapping effects: mechanical interlock in the valleys, wetting of the cleaned surface, and chemical or polar bonding that depends on surface energy.
Mechanical interlock is the one profile controls directly. Wetting and chemical bonding depend on cleanliness, which is why ISO 8501 cleanliness and ISO 8503 profile are always specified together. A perfect profile on a surface with residual salt or oil will still disbond, and the failure will look like an adhesion problem rather than a cleaning problem.
Matching profile to coating system
The correct profile comes from the coating data sheet, not from habit. Thick, high-build systems with high solids tolerate and often require a coarser profile. Thin-film systems, galvanising pre-treatments and shop primers usually specify a finer band.
The practical rule: take the coating supplier's band, subtract nothing, and verify the machine can hold the middle of it rather than merely touching both limits. A process that produces the minimum on one part and the maximum on the next is not controlled even though every individual reading passes.
Process variables that move the profile
Four variables move the profile on a wheel machine, and they interact.
Abrasive size and shape. Coarser grit produces deeper valleys. Round shot produces shallower, denser indentation. Switching from grit to shot without re-qualifying the process is a common cause of a profile that suddenly reads low.
Wheel power and abrasive flow. Energy per kilogram of abrasive sets peak depth. Raising flow without raising power produces a shallower, more peened surface; raising power without flow produces deeper, narrower craters.
Distance and angle. The blast pattern spreads with distance, reducing energy density. Working too far from the surface is a frequent cause of low profile that operators try to fix by slowing the conveyor — which increases exposure time without restoring peak depth.
Exposure time. Set by conveyor speed or hook cycle. Longer exposure deepens the profile until the surface saturates and then begins to round the peaks off.
Verifying on the shop floor
A workable verification routine has three levels. Comparators are used continuously by the operator to confirm the band. Instrumented Rz measurement is used at the start of each shift or each batch on a representative coupon. Full topography or replica tape checks are used for qualification, dispute resolution and periodic audit.
Record the measurement location on the part, because profile varies between flat plate, edges and weld caps. A single reading from the most accessible flat area tells you very little about the surface the coating will actually have to protect.
Profile and the machines that produce it
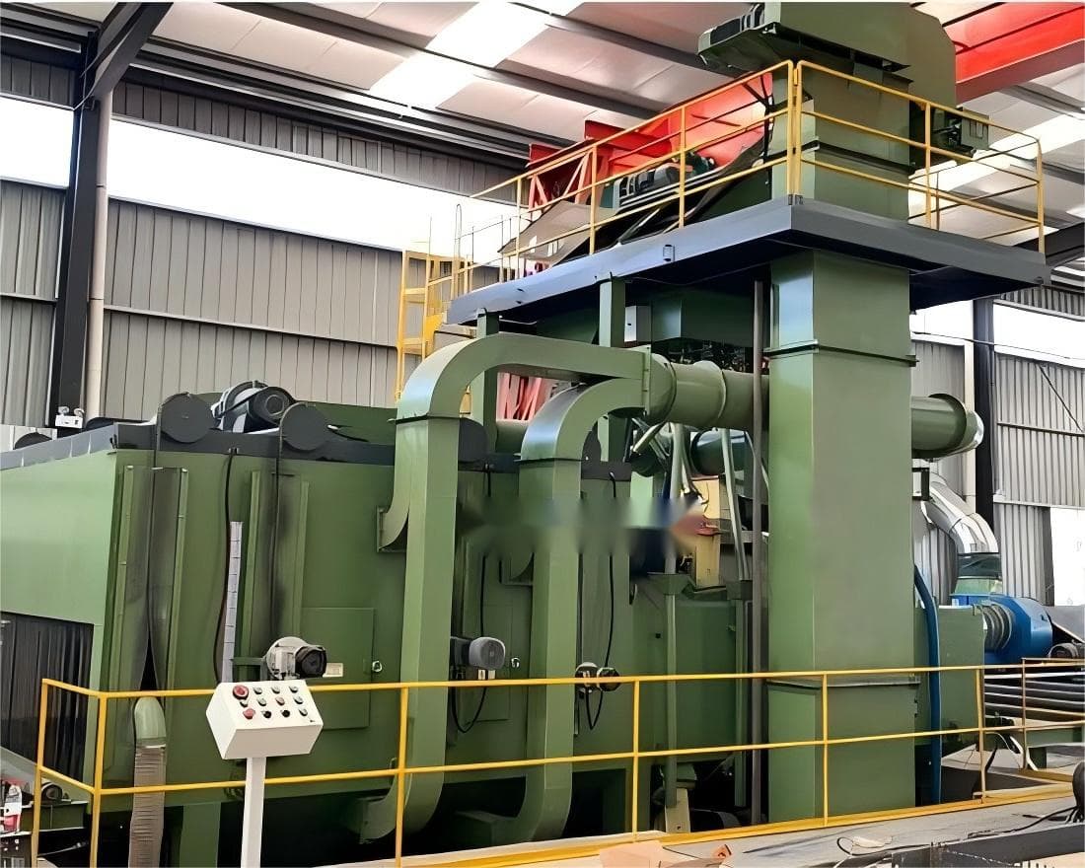
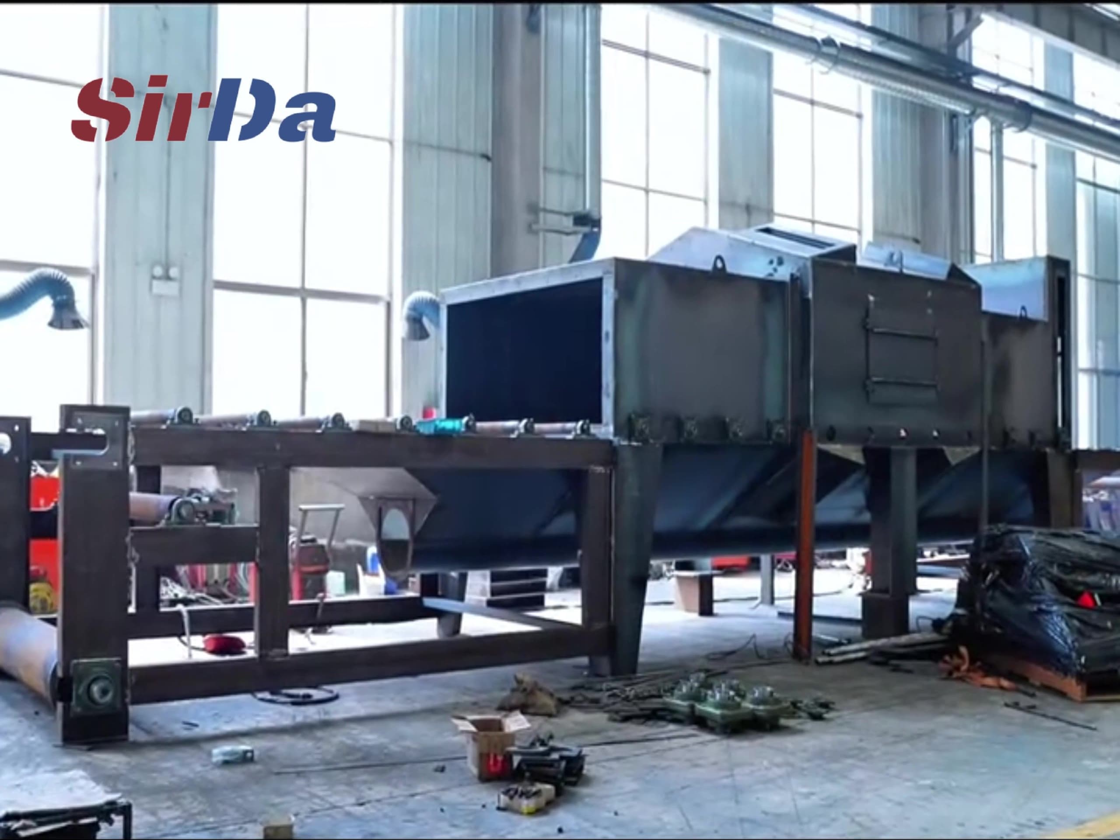
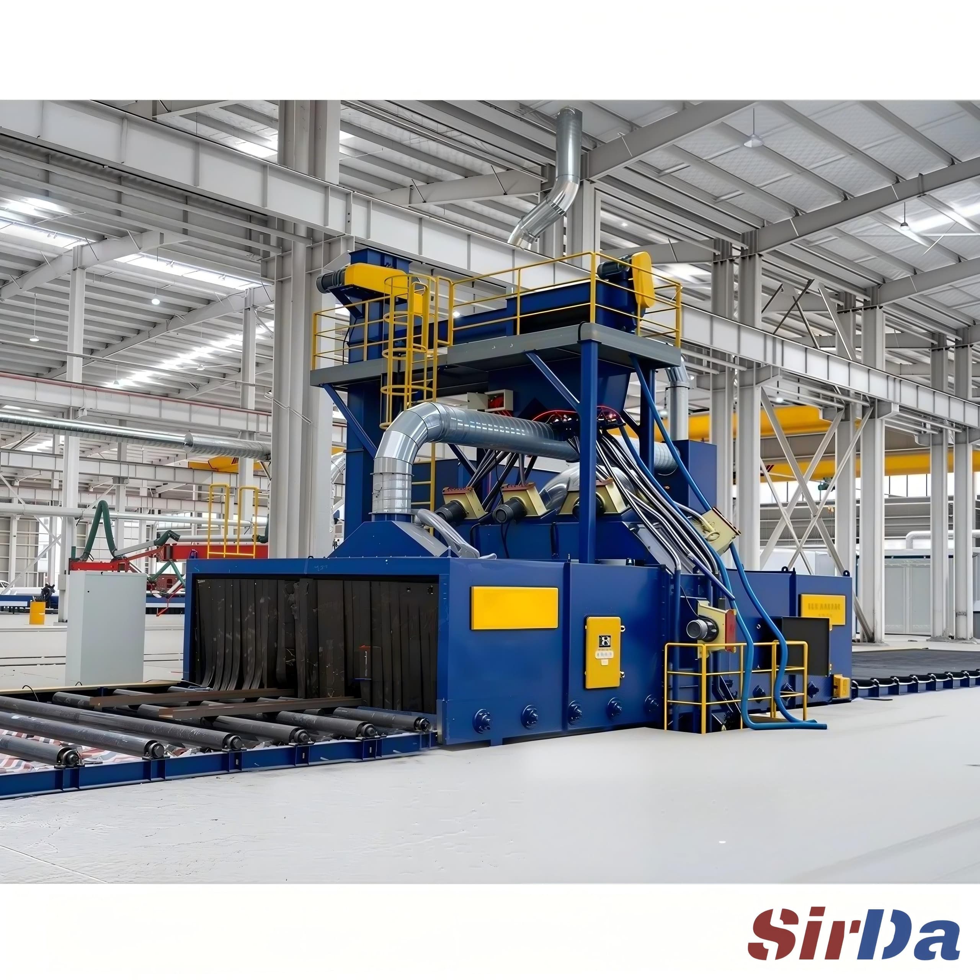
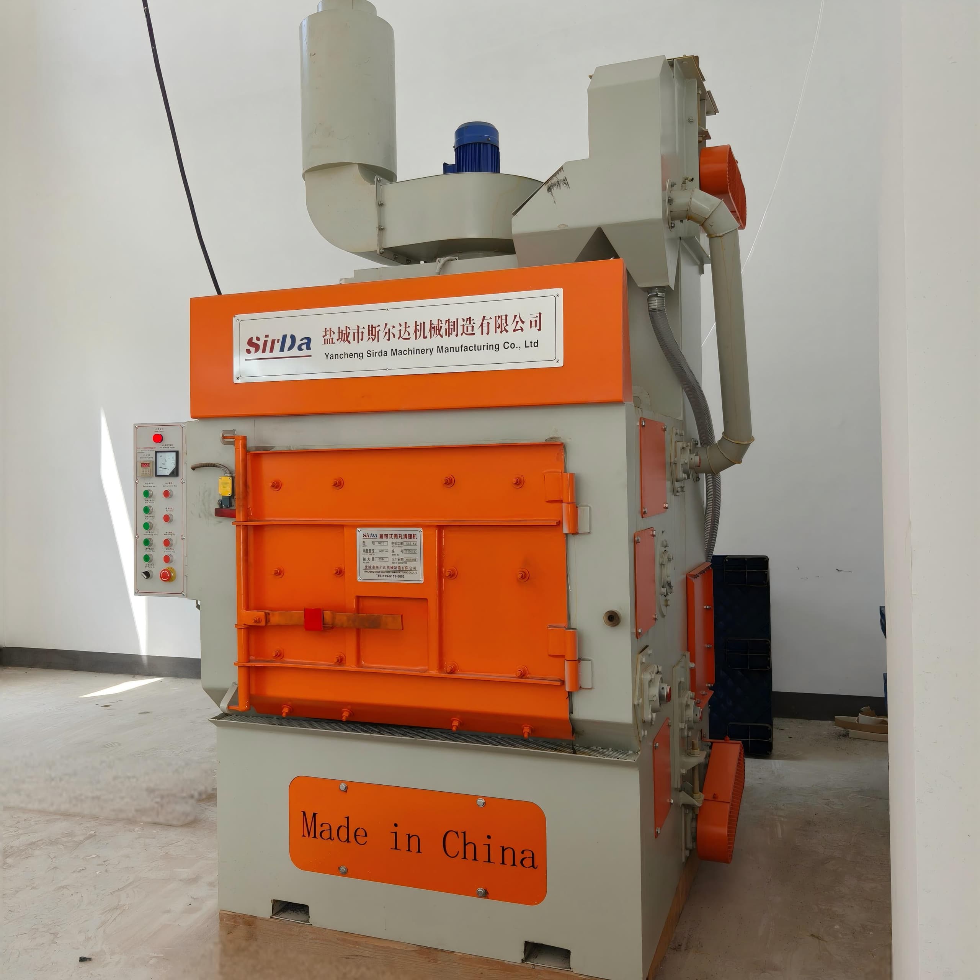
Holding a profile band is easier on machines with stable abrasive circulation. A tumble belt machine processing small castings saturates the surface quickly, so short cycles and consistent media condition matter more than raw wheel power. On plate and structural work, a roller conveyor machine holds a stable profile when wheel distance and line speed are fixed and the abrasive separator is working properly.
Where profile is critical and parts are large or awkward, hanger type machines allow the part to be repositioned so that every face sees the same wheel-to-surface distance, which is the single biggest control lever on profile consistency.
Profile and coating thickness
Profile and dry film thickness interact. A coating applied over a rough surface has a minimum local thickness at the peaks and a maximum in the valleys, and the difference can be a substantial fraction of the nominal thickness on thin-film systems.
That is why a profile above the coating supplier's band is not merely wasteful. It creates local thin spots over peak tips, which are exactly the points most exposed to impact and corrosion. The coating fails at the peaks while the thickness gauge, reading an average over a valley and a peak, reports an acceptable number.
The practical rule is to measure thickness over a blasted and coated test area rather than on a smooth coupon, and to compare the minimum local thickness against the specification, not the average. Where the specification is written around average thickness, the profile band effectively sets the real minimum.
Writing a profile specification that can be inspected
A usable specification states: the standard and comparator grade, the instrumented parameter and its band if measured, the measurement frequency and location, and the acceptance rule for edges where profile naturally runs higher.
If the drawing says only "blast to Sa 2.5", the profile is undefined and the coating supplier's qualification does not apply. Add the ISO 8503 grade and the band.
If you need help translating a coating data sheet into a machine setup that holds the band, send the coating system and part geometry through the contact form and our engineers will map it to a suitable configuration.
Frequently asked questions
Is Ra or Rz the right parameter for coating adhesion?
Rz is more directly relevant because it captures peak-to-valley depth, which is what the coating has to bridge. Ra averages detail away and can hide a few very deep valleys where disbondment begins.
Can a surface be too rough for a coating?
Yes. Profile above the coating supplier's upper limit creates unsupported peaks that snap off, increases embedded abrasive and removes extra base metal. The specification band has an upper bound for a reason.
Why do shot-blasted and grit-blasted surfaces use different comparators?
The topography differs. Grit leaves angular, closely spaced peaks; shot leaves rounded indentations. ISO 8503 provides separate comparator sets so each surface type is judged against a realistic reference.
How often should profile be measured?
Comparators continuously by the operator, instrumented readings at the start of each shift or batch, and full checks at qualification, audit or dispute. Measurement location on the part should be recorded.
Does a good profile compensate for poor cleaning?
No. Profile and cleanliness are independent requirements. Residual salt, oil or mill scale will cause disbondment on a perfectly profiled surface, and the failure will present as an adhesion problem.
What causes profile to drop without any change to the machine settings?
Usually abrasive condition or separation. A working mix that has become finer, a clogged separator or a worn wheel all reduce peak depth at unchanged settings. Check media and separator before adjusting the process.